5205 Nature Path, Marion, TX 78124
- $465,000
- 4
- BD
- 3
- BA
- 2,527
- SqFt




- List Price
- $465,000
- MLS#
- 1943586
- Status
- ACTIVE
- County
- Guadalupe
- City
- Marion
- Subdivision
- Parklands
- Bedrooms
- 4
- Bathrooms
- 3
- Full Baths
- 2
- Half-baths
- 1
- Living Area
- 2,527
- Acres
- 0.21
Property Description
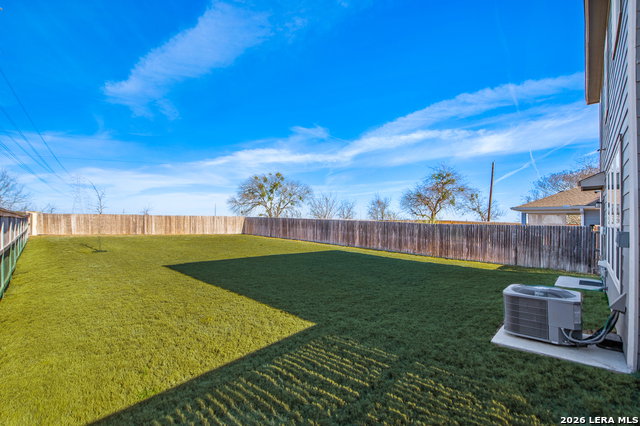
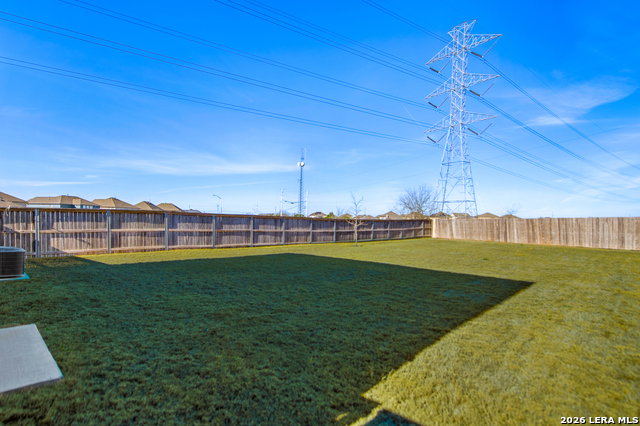
SELLER FINANCE THRU WRAP AROUND MORTGAGE WITH 15% DOWN, 5 YEAR BALLOON. OPEN FLOOR PLAN FEATURING A CHEF'S KITCHEN WITH GAS COOKTOP, ISLAND/BREAKFAST BAR WITH DOUBLE SINK OVERLOOKING LIVING AREA SO YOU CAN COOK AND STILL BE PART OF THE PARTY. FULL-SIZE STAINLESS-STEEL VENT-A-HOOD AND LOTS OF BEAUTIFUL CABINETS. LARGE OPEN DINING ROOM ADJOINING KITCHEN AND LIVING AREA MAKES ENTERTAINING THE LARGEST GROUPS A PLEASURE. LIVING AREA BIG ENOUGH TO FIT YOUR BIGGEST FURNITURE. THE MASTER SUITE IS UPSTAIRS BUT THE IS A BEDROOM DOWNSTAIRS IF NEEDED. THE MASTER SUITE FEATURES A LUXURY BATH FEATURING A LARGE WALK-IN SHOWER, SEPARATE TUB AND BEAUTIFUL COUNTERTOP WITH DOUBLE VANITY PLUS A LARGE WALK-IN CLOSET. THE OTHER BEDROOMS ARE GOOD SIZE AND HAVE AMPLE CLOSET SPACE. THERE IS AN OFFICE ON THE FIRST FLOOR IF YOU WANT TO WORK FROM HOME, MAKE A FORMAL LIVING/READING ROOM AS WELL AS AN UPSTAIRS GAME/TV ROOM. SPRINKLER SYSTEM AND WATER SOFTNER. LARGE BACKYARD BIG ENOUGH FOR A POOL, PLAY AREA AND LOTS MORE. CLOSE TO RANDOLPH AFB, SHORT DRIVE TO FORT SAM AND BAMC, DOWNTOWN SAN ANTONIO AND NEW BRAUNFELS. THIS HOME HAS EVERYTHING EXCEPT YOU.
/u.realgeeks.media/sanantoniotxforsale/sanantoniotxforsale_logo.png)
Additional Information
- Days on Market
- 154
- Year Built
- 2021
- Style
- Two Story
- Stories
- 2
- Builder Name
- Kb Homes
- Lot Description
- Corner
- Interior Features
- Ceiling Fans, Washer Connection, Dryer Connection, Stove/Range, Disposal, Dishwasher, Water Softener (owned), Electric Water Heater
- Master Bdr Desc
- Upstairs, Walk-In Closet, Ceiling Fan, Full Bath
- Fireplace Description
- Not Applicable
- Cooling
- One Central
- Heating
- Central
- Exterior Features
- Privacy Fence, Sprinkler System, Double Pane Windows
- Exterior
- Stone/Rock, Siding, Rock/Stone Veneer
- Roof
- Composition
- Floor
- Vinyl
- Pool Description
- None
- Parking
- Two Car Garage, Attached
- School District
- Comal
- Elementary School
- Garden Ridge
- Middle School
- Danville Middle School
- High School
- Davenport
Mortgage Calculator
Listing courtesy of Listing Agent: Jeff Smith (sasmithgroup@gmail.com) from Listing Office: San Antonio Elite Realty.
IDX information is provided exclusively for consumers' personal, non-commercial use, that it may not be used for any purpose other than to identify prospective properties consumers may be interested in purchasing, and that the data is deemed reliable but is not guaranteed accurate by the MLS. The MLS may, at its discretion, require use of other disclaimers as necessary to protect participants and/or the MLS from liability. 
Listings provided by LERA MLS