4431 Oak Roset, San Antonio, TX 78259
- $469,500
- 4
- BD
- 4
- BA
- 3,053
- SqFt




- List Price
- $469,500
- Price Change
- ▼ $15,000 1784678603
- MLS#
- 1944114
- Status
- PRICE CHANGE
- County
- Bexar
- City
- San Antonio
- Subdivision
- Fox Grove
- Bedrooms
- 4
- Bathrooms
- 4
- Full Baths
- 3
- Half-baths
- 1
- Living Area
- 3,053
- Acres
- 0.14
Property Description
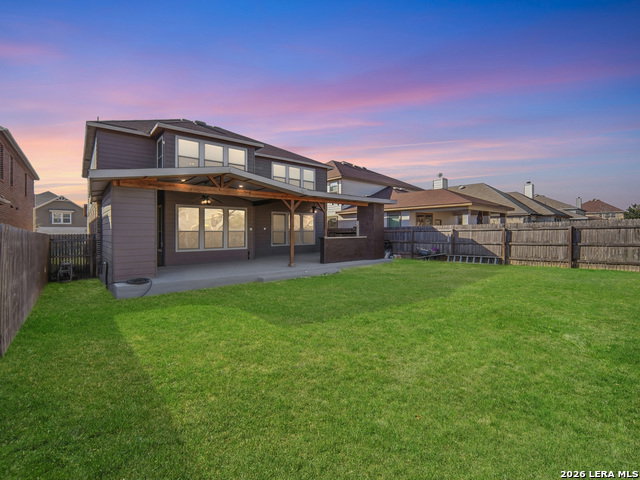
Welcome to Your Dream Home in North San Antonio! This stunning, move-in ready home combines modern luxury, energy efficiency, and amazing community amenities! With over 3,000 square feet of living area and space to expand, this home offers 4-bedrooms, 3.5-bathrooms and a 2 car garage! Easy to maintain with minimal carpet plus a downstairs flex room - for your home office, gym and more! A fully equipped gourmet kitchen with granite countertops, spacious kitchen island, with a gorgeous view of your living room and electric fireplace! Step outside to your private backyard oasis featuring an outdoor kitchen - ideal for summer barbecues, family gatherings, or relaxing weekends. A water system that promotes eco-friendly living. Enjoy peace of mind knowing your home is designed for efficiency and sustainability. The spacious 2-car garage is enhanced with epoxy flooring and additional storage! Whether you're looking for a space to grow, entertain, or simply enjoy the best of San Antonio living, this property has it all! Make this incredible home yours!
/u.realgeeks.media/sanantoniotxforsale/sanantoniotxforsale_logo.png)
Additional Information
- Days on Market
- 152
- Year Built
- 2016
- Style
- Two Story
- Stories
- 2
- Builder Name
- Kb Home
- Lot Description
- Gently Rolling
- Interior Features
- Ceiling Fans, Washer Connection, Dryer Connection, Washer, Dryer, Stove/Range, Refrigerator, Dishwasher, Water Softener (owned), Security System (Owned), Electric Water Heater, Garage Door Opener
- Master Bdr Desc
- Upstairs, Walk-In Closet, Ceiling Fan, Full Bath
- Fireplace Description
- One, Living Room, Heatilator, Glass/Enclosed Screen
- Cooling
- One Central
- Heating
- Central
- Exterior Features
- Covered Patio, Sprinkler System, Storage Building/Shed, Outdoor Kitchen
- Exterior
- Brick, Siding, Rock/Stone Veneer
- Roof
- Composition
- Floor
- Carpeting, Ceramic Tile
- Pool Description
- None
- Parking
- Two Car Garage, Attached
- School District
- North East I.S.D.
- Elementary School
- Bulverde Creek
- Middle School
- Hill
- High School
- Johnson
Mortgage Calculator
Listing courtesy of Listing Agent: Desserae Rios (dess@rios.realtor) from Listing Office: MG Texas Real Estate.
IDX information is provided exclusively for consumers' personal, non-commercial use, that it may not be used for any purpose other than to identify prospective properties consumers may be interested in purchasing, and that the data is deemed reliable but is not guaranteed accurate by the MLS. The MLS may, at its discretion, require use of other disclaimers as necessary to protect participants and/or the MLS from liability. 
Listings provided by LERA MLS