24718 Resort Pkwy, San Antonio, TX 78261
- $675,000
- 4
- BD
- 4
- BA
- 2,981
- SqFt



- List Price
- $675,000
- MLS#
- 1944952
- Status
- ACTIVE
- County
- Bexar
- City
- San Antonio
- Subdivision
- Cibolo Canyons
- Bedrooms
- 4
- Bathrooms
- 4
- Full Baths
- 3
- Half-baths
- 1
- Living Area
- 2,981
- Acres
- 0.18
Property Description
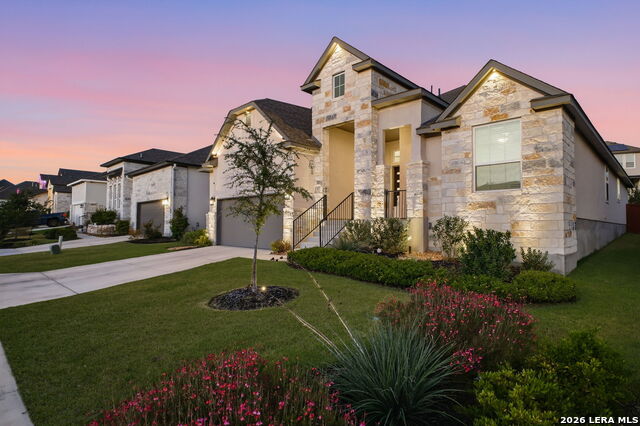
Stunning two-story home featuring 4 bedrooms, 3.5 baths, an office, and a game room, offering an open-concept design with soaring ceilings and custom finishes throughout. The eat-in kitchen showcases an impressive stove/range, ample cabinetry, oversized island, and generous storage, opening to a spacious great room featuring a fireplace perfect for relaxing. The primary suite offers a large walk-in closet, a spa-like bath with freestanding tub, and tall ceilings filled with natural light. The main level includes two additional bedrooms, a full bath, office, and half bath, while the upper level is ideal for guests with a game room, full bath, and fourth bedroom. All bedrooms include walk-in closets. The backyard is an entertainer's dream with a large covered patio perfect for gatherings. Enjoy the incredible Cibolo Canyons lifestyle, featuring multiple pools, a kiddie splash area, playscapes, fitness centers, clubhouses, and scenic trails. Ideally located near TPC San Antonio, the JW Marriott Hill Country Resort, and top-rated NEISD schools including Johnson High School. Convenient access to Loop 1604, Hwy 281, shopping, dining, and the airport makes everyday living a breeze.
/u.realgeeks.media/sanantoniotxforsale/sanantoniotxforsale_logo.png)
Additional Information
- Days on Market
- 149
- Year Built
- 2022
- Style
- Two Story
- Stories
- 2
- Builder Name
- Chesmar Homes
- Interior Features
- Ceiling Fans, Chandelier, Washer Connection, Dryer Connection, Cook Top, Microwave Oven, Gas Cooking, Disposal, Dishwasher, Water Softener (owned), Smoke Alarm, Pre-Wired for Security, Garage Door Opener, Plumb for Water Softener, Solid Counter Tops, City Garbage service, Private Garbage Service
- Master Bdr Desc
- DownStairs, Walk-In Closet, Ceiling Fan, Full Bath
- Fireplace Description
- One, Living Room
- Cooling
- One Central, Zoned
- Heating
- Central, Zoned, 1 Unit
- Exterior
- 4 Sides Masonry, Stone/Rock, Stucco
- Roof
- Composition
- Floor
- Carpeting, Ceramic Tile
- Pool Description
- None
- Parking
- Two Car Garage, Oversized
- School District
- Judson
- Elementary School
- Wortham Oaks
- Middle School
- Kitty Hawk
- High School
- Veterans Memorial
Mortgage Calculator
Listing courtesy of Listing Agent: Carlos Mendoza (gilley@gilleyinternational.com) from Listing Office: Real Broker, LLC.
IDX information is provided exclusively for consumers' personal, non-commercial use, that it may not be used for any purpose other than to identify prospective properties consumers may be interested in purchasing, and that the data is deemed reliable but is not guaranteed accurate by the MLS. The MLS may, at its discretion, require use of other disclaimers as necessary to protect participants and/or the MLS from liability. 
Listings provided by LERA MLS