8134 Vanity Hill, San Antonio, TX 78256
- $999,990
- 4
- BD
- 4
- BA
- 3,714
- SqFt






- List Price
- $999,990
- Price Change
- ▼ $65,010 1789498087
- MLS#
- 1945327
- Status
- ACTIVE
- County
- Bexar
- City
- San Antonio
- Subdivision
- Stonewall Estates
- Bedrooms
- 4
- Bathrooms
- 4
- Full Baths
- 3
- Half-baths
- 1
- Living Area
- 3,714
- Acres
- 0.86
Property Description
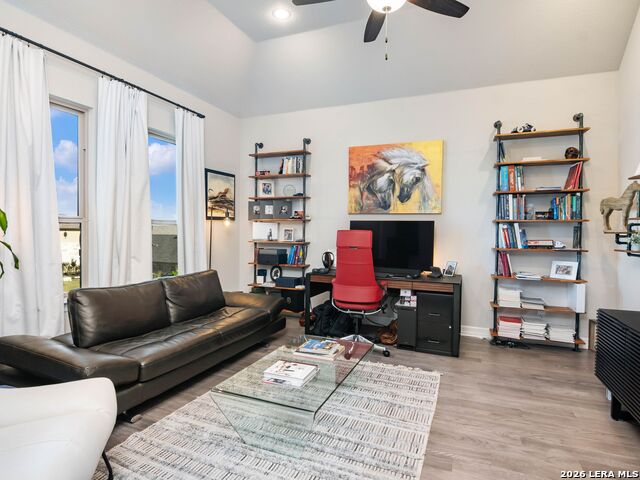
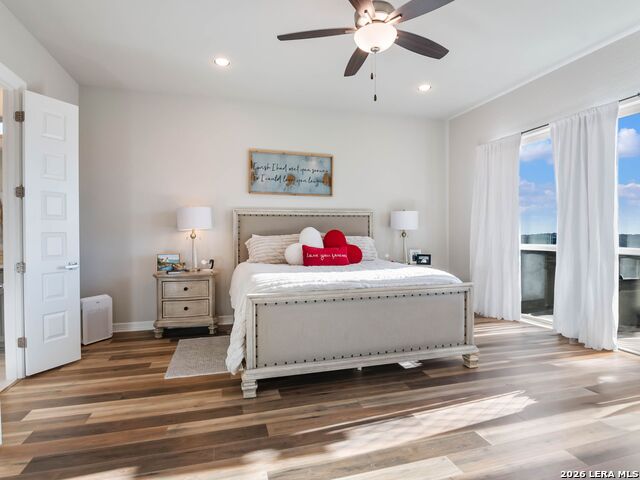
Hill Country views define this Sitterle residence, with expansive windows placed to capture the landscape from the primary living spaces. The home is structured around an open central living area where the kitchen, dining, and family room connect naturally, creating a layout that feels intentional rather than oversized. The kitchen is finished in light modern tones with quartz surfaces, double ovens, and a substantial island that serves as both workspace and gathering point. It transitions directly into the family room, where architectural arches soften the lines of the space and a fireplace adds balance. The primary suite is set privately within the home and oriented toward the views. Its bath features a freestanding soaking tub, oversized rain shower, separate vanities, and a generous walk-in closet. A dedicated study and game room provide additional flexibility without interrupting the core living areas. Backing to a nature preserve, the setting offers long-term privacy and preserved sightlines. Established landscaping frames the exterior, and a three-car garage supports everyday practicality.
/u.realgeeks.media/sanantoniotxforsale/sanantoniotxforsale_logo.png)
Additional Information
- Days on Market
- 237
- Year Built
- 2020
- Style
- One Story, Texas Hill Country
- Stories
- 1
- Builder Name
- Sitterle Homes
- Lot Description
- On Greenbelt, Bluff View, County VIew, 1/2-1 Acre, Mature Trees (ext feat)
- Interior Features
- Ceiling Fans, Chandelier, Washer Connection, Dryer Connection, Cook Top, Built-In Oven, Microwave Oven, Gas Cooking, Refrigerator, Disposal, Dishwasher, Water Softener (owned), Plumb for Water Softener, Solid Counter Tops, Double Ovens
- Master Bdr Desc
- Split, DownStairs, Walk-In Closet, Ceiling Fan, Full Bath
- Fireplace Description
- Family Room
- Cooling
- One Central
- Heating
- Central, 1 Unit
- Exterior Features
- Patio Slab, Covered Patio, Wrought Iron Fence, Sprinkler System, Double Pane Windows, Mature Trees
- Exterior
- Brick, 4 Sides Masonry, Stone/Rock
- Roof
- Composition
- Floor
- Ceramic Tile, Wood
- Pool Description
- None
- Parking
- Three Car Garage, Attached, Oversized
- School District
- Northside
- Elementary School
- Bonnie Ellison
- Middle School
- Hector Garcia
- High School
- Louis D Brandeis
How much is your home worth?
...get instant property value now!
Mortgage Calculator
Listing courtesy of Listing Agent: Binkan Cinaroglu (binkan.cinaroglu@sothebysrealty.com) from Listing Office: Kuper Sotheby's Int'l Realty.
IDX information is provided exclusively for consumers' personal, non-commercial use, that it may not be used for any purpose other than to identify prospective properties consumers may be interested in purchasing, and that the data is deemed reliable but is not guaranteed accurate by the MLS. The MLS may, at its discretion, require use of other disclaimers as necessary to protect participants and/or the MLS from liability. 
Listings provided by LERA MLS