6111 Sinclair, San Antonio, TX 78222
- $199,999
- 3
- BD
- 2
- BA
- 1,305
- SqFt




- List Price
- $199,999
- Price Change
- ▼ $10,000 1779145502
- MLS#
- 1945547
- Status
- ACTIVE
- County
- Bexar
- City
- San Antonio
- Subdivision
- Lakeside
- Bedrooms
- 3
- Bathrooms
- 2
- Full Baths
- 2
- Living Area
- 1,305
- Acres
- 0.17
Property Description
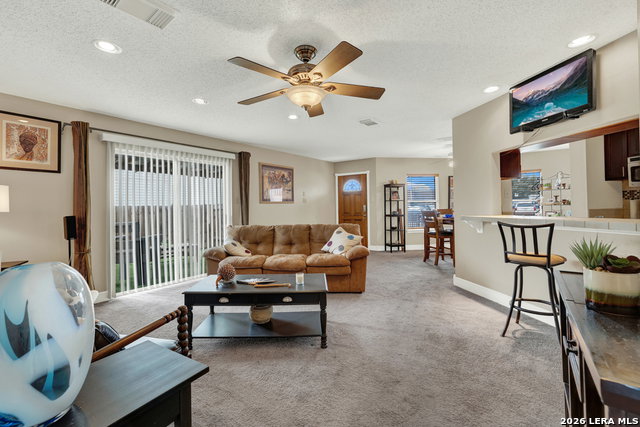
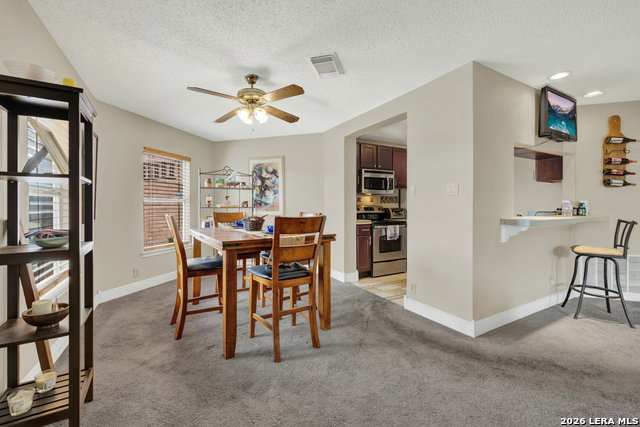
**NEW LOW PRICE!** Don't miss this opportunity to own a move-in-ready home in San Antonio's established Lakeside community! Located at 6111 Sinclair, this well-maintained 3-bedroom, 2-bath home offers 1,305 square feet of comfortable living space with a functional layout and convenient access to everything you need. Inside, you'll find a welcoming floor plan designed for easy everyday living. The private primary suite is tucked away at the back of the home, while two spacious secondary bedrooms are located toward the front-perfect for family, guests, or a home office. The living and dining areas flow naturally into the kitchen, creating a comfortable space for relaxing, entertaining, and spending time together. A large pantry and dedicated utility room provide plenty of extra storage and organization. Step outside to enjoy the covered patio and level, fenced backyard with room for pets, play, gardening, or weekend BBQs. A storage shed offers even more functionality, and the home is conveniently located directly across from Sinclair Elementary. Commuters will appreciate quick access to Loop 410, making it easy to reach downtown San Antonio, Fort Sam Houston, and Randolph Air Force Base. Outdoor enthusiasts will also love being just a short drive from Calaveras Lake and Braunig Lake for fishing, boating, and recreation. Whether you're searching for your first home, need more room to grow, or are looking for an investment opportunity, 6111 Sinclair combines comfort, convenience, and value-all at a newly reduced price. Schedule your showing and come see what this home has to offer!
/u.realgeeks.media/sanantoniotxforsale/sanantoniotxforsale_logo.png)
Additional Information
- Days on Market
- 147
- Year Built
- 1997
- Style
- One Story, Traditional
- Stories
- 1
- Builder Name
- Unknown
- Lot Description
- Level
- Interior Features
- Ceiling Fans, Washer Connection, Dryer Connection, Stove/Range, Disposal, Dishwasher, Electric Water Heater, City Garbage service
- Master Bdr Desc
- DownStairs, Walk-In Closet, Full Bath
- Fireplace Description
- Not Applicable
- Cooling
- One Central
- Heating
- Central
- Exterior Features
- Covered Patio, Privacy Fence
- Exterior
- Brick, Cement Fiber
- Roof
- Composition
- Floor
- Carpeting, Ceramic Tile, Laminate
- Pool Description
- None
- Parking
- One Car Garage, Attached
- School District
- East Central I.S.D
- Elementary School
- Call District
- Middle School
- Call District
- High School
- Call District
Mortgage Calculator
Listing courtesy of Listing Agent: Consuelo Dominguez (conniedominguezrealtor@gmail.com) from Listing Office: Fathom Realty.
IDX information is provided exclusively for consumers' personal, non-commercial use, that it may not be used for any purpose other than to identify prospective properties consumers may be interested in purchasing, and that the data is deemed reliable but is not guaranteed accurate by the MLS. The MLS may, at its discretion, require use of other disclaimers as necessary to protect participants and/or the MLS from liability. 
Listings provided by LERA MLS