18815 Agincourt, San Antonio, TX 78258
- $489,000
- 3
- BD
- 3
- BA
- 2,427
- SqFt




- List Price
- $489,000
- MLS#
- 1946886
- Status
- ACTIVE
- County
- Bexar
- City
- San Antonio
- Subdivision
- Sonterra
- Bedrooms
- 3
- Bathrooms
- 3
- Full Baths
- 2
- Half-baths
- 1
- Living Area
- 2,427
- Acres
- 0.20
Property Description
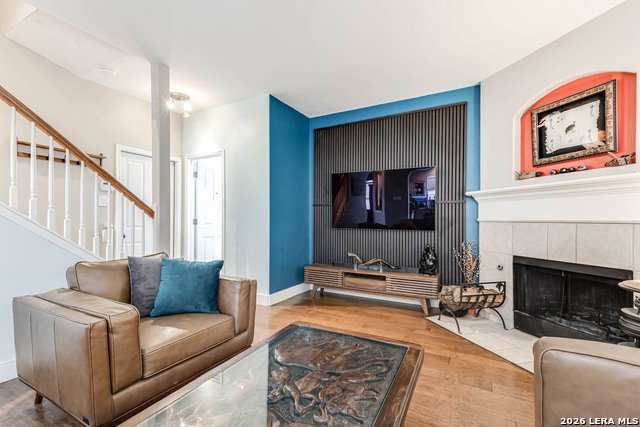
Don't let this one get away! Beautiful home in the much desired Vineyard subdivision in the heart of Stone Oak. This home boasts a welcoming entry with an open floor plan, many smart home upgrades, recent exterior home permanent lighting that you can change and have fun with. The kitchen is a chefs dream with a large island and windows in the breakfast area looking out to a beautiful backyard. Living room has a fireplace and ready for cozy family nights, upstairs spacious bedrooms, game room and much more. The backyard is picture perfect with a covered patio, lots of flowers, an herb garden and your own private back gate door with access a few steps away from Target, Whole Foods and many other places. Home sits on a quiet cul de sac, with a tree filled yard next to a huge greenbelt offering lots of privacy. Neighborhood amentities include, large swimming pool, a baby pool, a private adult pool. Location is perfect, minutes from 1604/Blanco/Huebner, close to shopping, dining, medical offices, schools, hospitals and less than 20 minutes from BAMSE.
/u.realgeeks.media/sanantoniotxforsale/sanantoniotxforsale_logo.png)
Additional Information
- Days on Market
- 143
- Year Built
- 2000
- Style
- Two Story, Traditional
- Stories
- 2
- Builder Name
- Unknown
- Lot Description
- Cul-de-Sac/Dead End, Mature Trees (ext feat), Level
- Interior Features
- Chandelier, Washer Connection, Dryer Connection, Microwave Oven, Stove/Range, Disposal, Dishwasher, Smoke Alarm, Pre-Wired for Security, Electric Water Heater, Garage Door Opener, Smooth Cooktop, Solid Counter Tops, Custom Cabinets, City Garbage service
- Master Bdr Desc
- Upstairs, Walk-In Closet, Ceiling Fan, Full Bath
- Fireplace Description
- One, Living Room, Wood Burning
- Cooling
- One Central
- Heating
- Central
- Exterior Features
- Patio Slab, Covered Patio, Privacy Fence, Double Pane Windows, Mature Trees, Stone/Masonry Fence
- Exterior
- Stone/Rock, Siding
- Roof
- Composition
- Floor
- Carpeting, Ceramic Tile, Wood
- Pool Description
- None
- Parking
- Two Car Garage, Attached
- School District
- North East I.S.D.
- Elementary School
- Vineyard Ranch
- Middle School
- Lopez
- High School
- Ronald Reagan
Mortgage Calculator
Listing courtesy of Listing Agent: Rose Negrete Preece (texasrealtyrose@gmail.com) from Listing Office: Keller Williams Heritage.
IDX information is provided exclusively for consumers' personal, non-commercial use, that it may not be used for any purpose other than to identify prospective properties consumers may be interested in purchasing, and that the data is deemed reliable but is not guaranteed accurate by the MLS. The MLS may, at its discretion, require use of other disclaimers as necessary to protect participants and/or the MLS from liability. 
Listings provided by LERA MLS