3002 Wentwood Run, San Antonio, TX 78245
- $294,500
- 4
- BD
- 3
- BA
- 2,268
- SqFt






- List Price
- $294,500
- Price Change
- ▼ $500 1781829413
- MLS#
- 1947226
- Status
- ACTIVE
- County
- Bexar
- City
- San Antonio
- Subdivision
- Laurel Vista
- Bedrooms
- 4
- Bathrooms
- 3
- Full Baths
- 2
- Half-baths
- 1
- Living Area
- 2,268
- Acres
- 0.14
Property Description
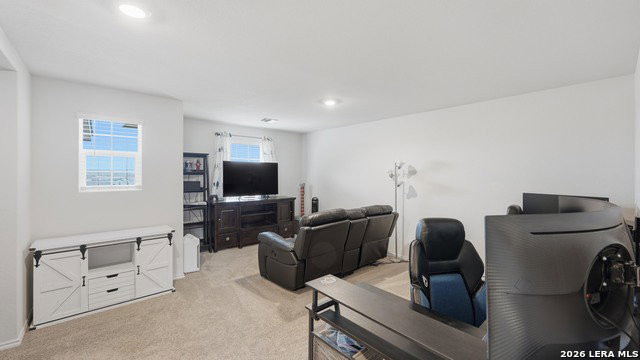
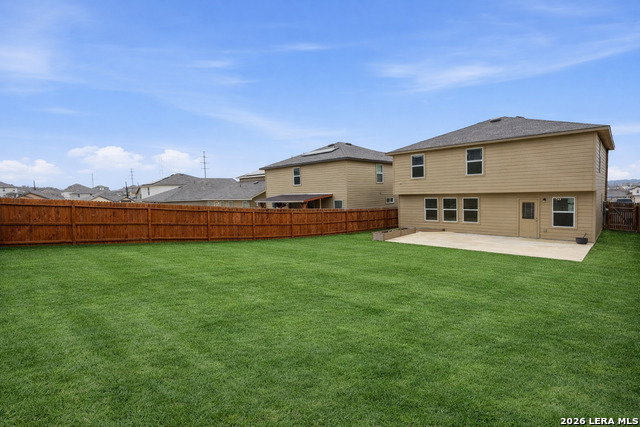
Seller offering seller concessions to help with closing cost or rate buy down. This home offers a rare opportunity for qualified buyers to assume an existing VA loan with a 4.75 interest rate. This San Antonio home offers a spacious and functional layout with convenient access to major highways and less than 20 minutes to Lackland AFB. This 4-bedroom, 2.5-bath home features all bedrooms upstairs along with a multi-purpose loft space, while the main level includes an office area and open living spaces designed for easy flow. The downstairs living areas feature no carpet, providing easy maintenance. The kitchen includes a brand new stove with double ovens, and the refrigerator conveys with the home. Ceiling fans are installed in every room for added comfort, and the home also includes a water softener with a filtration system. Upstairs, the primary bedroom offers two closets, providing plenty of storage space. The additional bedrooms are well-sized and positioned by the loft area, creating a flexible space for a second living area, game room, or workspace. The large backyard offers plenty of space to enjoy outdoor living and includes an extended patio, perfect for relaxing or entertaining. The property also features an invisible pet fence, providing a convenient option for pet owners. Located in a desirable area with easy commuting access, this home combines comfort, space, and convenience.
/u.realgeeks.media/sanantoniotxforsale/sanantoniotxforsale_logo.png)
Additional Information
- Days on Market
- 142
- Year Built
- 2022
- Style
- Two Story
- Stories
- 2
- Builder Name
- Dr Horton
- Interior Features
- Ceiling Fans, Washer Connection, Dryer Connection, Stove/Range, Refrigerator, Smoke Alarm, Plumb for Water Softener
- Master Bdr Desc
- Upstairs, Walk-In Closet, Multi-Closets, Ceiling Fan, Full Bath
- Fireplace Description
- Not Applicable
- Cooling
- One Central
- Heating
- Central
- Exterior Features
- Patio Slab, Privacy Fence, Sprinkler System
- Exterior
- Brick, Siding
- Roof
- Composition
- Floor
- Carpeting, Vinyl
- Pool Description
- None
- Parking
- Two Car Garage
- School District
- Medina Valley I.S.D.
- Elementary School
- Ladera
- Middle School
- Loma Alta
- High School
- Medina
Mortgage Calculator
Listing courtesy of Listing Agent: Jessica Martinez (Jessicamartinez25@gmail.com) from Listing Office: JLA Realty.
IDX information is provided exclusively for consumers' personal, non-commercial use, that it may not be used for any purpose other than to identify prospective properties consumers may be interested in purchasing, and that the data is deemed reliable but is not guaranteed accurate by the MLS. The MLS may, at its discretion, require use of other disclaimers as necessary to protect participants and/or the MLS from liability. 
Listings provided by LERA MLS