105 Vallejo, Boerne, TX 78006
- $565,000
- 4
- BD
- 3
- BA
- 2,647
- SqFt




- List Price
- $565,000
- Price Change
- ▼ $9,900 1783544681
- MLS#
- 1947386
- Status
- ACTIVE
- County
- Kendall
- City
- Boerne
- Subdivision
- Esperanza
- Bedrooms
- 4
- Bathrooms
- 3
- Full Baths
- 2
- Half-baths
- 1
- Living Area
- 2,647
- Acres
- 0.20
Property Description
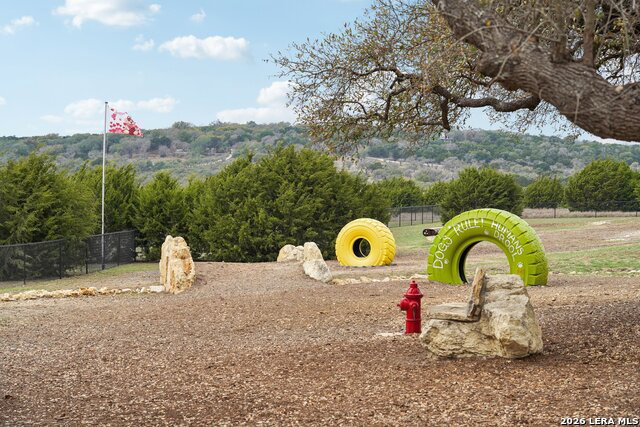
Located on an upgraded cul-de-sac lot in the desirable Esperanza community, this well-appointed one-story home offers 4 bedrooms, 2.5 bathrooms, and a spacious floor plan. The interior features ceramic wood-look flooring, custom wood beams in the foyer and living area, and a comfortable living room anchored by a stone fireplace. The island kitchen is designed with white cabinetry, stainless steel appliances, generous cabinet storage, and includes a built-in wine fridge. The primary suite has bay windows and a recessed ceiling. It includes a spacious closet and an en-suite bath with dual vanities and a large, tiled shower. Each bedroom is equipped with ceiling fans, and the laundry room includes additional cabinetry for extra storage. Step outside to a spacious backyard that's well suited for entertaining or relaxing, with updated landscaping to include a living fence and pre-wiring already in place for a hot tub. Plantation shutters and other thoughtful upgrades add to the home's appeal. Residents enjoy access to Esperanza's resort-style amenities, including a pool with a lazy river, parks, and highly regarded Boerne ISD schools. The neighborhood offers a lively community atmosphere and convenient access to nearby state parks.
/u.realgeeks.media/sanantoniotxforsale/sanantoniotxforsale_logo.png)
Additional Information
- Days on Market
- 141
- Year Built
- 2023
- Style
- One Story
- Stories
- 1
- Builder Name
- Chesmar
- Lot Description
- Cul-de-Sac/Dead End, Bluff View
- Interior Features
- Ceiling Fans, Washer Connection, Dryer Connection, Cook Top, Built-In Oven, Self-Cleaning Oven, Microwave Oven, Gas Cooking, Disposal, Dishwasher, Ice Maker Connection, Vent Fan, Smoke Alarm, Security System (Owned), Pre-Wired for Security, Gas Water Heater, Garage Door Opener, In Wall Pest Control, Plumb for Water Softener, Solid Counter Tops, City Garbage service
- Master Bdr Desc
- DownStairs, Walk-In Closet, Ceiling Fan, Full Bath
- Fireplace Description
- One, Living Room, Gas Logs Included, Gas
- Cooling
- One Central
- Heating
- Central, 1 Unit
- Exterior Features
- Covered Patio, Wrought Iron Fence, Double Pane Windows, Has Gutters
- Exterior
- Stucco, Rock/Stone Veneer
- Roof
- Composition
- Floor
- Ceramic Tile
- Pool Description
- None
- Parking
- Two Car Garage, Attached
- School District
- Boerne
- Elementary School
- Herff
- Middle School
- Boerne Middle N
- High School
- Boerne
Mortgage Calculator
Listing courtesy of Listing Agent: Jennifer Bomann (jdhollywood74@gmail.com) from Listing Office: HIRP Enterprises LLC.
IDX information is provided exclusively for consumers' personal, non-commercial use, that it may not be used for any purpose other than to identify prospective properties consumers may be interested in purchasing, and that the data is deemed reliable but is not guaranteed accurate by the MLS. The MLS may, at its discretion, require use of other disclaimers as necessary to protect participants and/or the MLS from liability. 
Listings provided by LERA MLS