1134 Victoria, Spring Branch, TX 78070
- $625,000
- 3
- BD
- 2
- BA
- 1,990
- SqFt




- List Price
- $625,000
- Price Change
- ▼ $25,000 1779240675
- MLS#
- 1947626
- Status
- ACTIVE
- County
- Comal
- City
- Spring Branch
- Subdivision
- Whispering Hills
- Bedrooms
- 3
- Bathrooms
- 2
- Full Baths
- 2
- Living Area
- 1,990
- Acres
- 2.50
Property Description
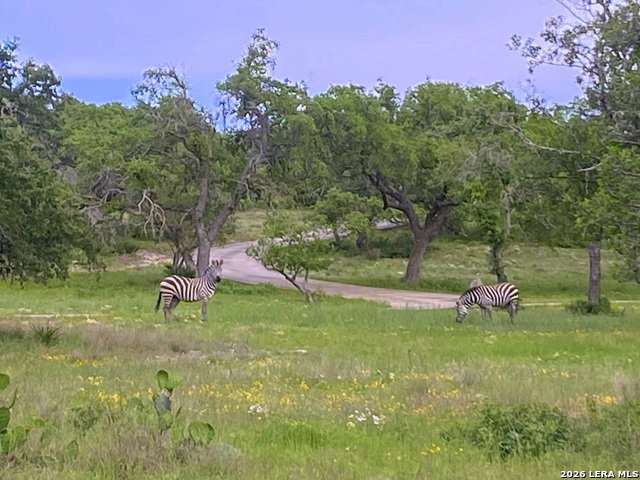
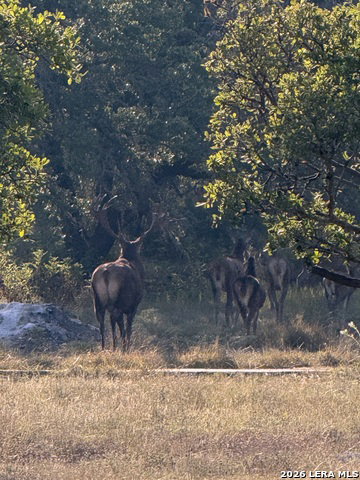
Wow! This property is truly remarkable!! You will love the views from this elevated, heavily treed double lot! From the moment you arrive, you will notice that this one is special. The home sits a good distance from the street with a large game ranch, "Top Dollar Ranch" behind it offering the feeling of privacy and seclusion! The sunsets are absolutely amazing! It is not unusual to walk out your front door only to be mesmerized by the indescribable colors painted across the sky as the sun is going down. Or you may choose to relax on the back patio and watch exotic animals pass by from the ranch behind you. This custom home packs a punch! Beautiful architecture w/lots of natural light from perfectly placed windows. Impressive entry way and foyer. Great open floorplan concept w/high ceilings, a spacious island kitchen offering granite counter tops, tons of cabinets and great appliances that would please any gourmet chef. The second living can be used as a flex or family room featuring an electric fireplace. Spacious split primary suite w/abundant closet space, walk in shower and garden tub. This home is truly amazing. Fresh interior paint, tile floors and so much more. Do you like to entertain? You'll have to see the back yard w/large firepit, hot tub, giant covered porch & patio, playground area & beautiful oak trees. There is something for everyone here. Hurry it won't last long!
/u.realgeeks.media/sanantoniotxforsale/sanantoniotxforsale_logo.png)
Additional Information
- Days on Market
- 140
- Year Built
- 2015
- Style
- One Story, Traditional
- Stories
- 1
- Builder Name
- Unknown
- Lot Description
- County VIew, 2 - 5 Acres, Borders State Park / Game Ranch, Wooded, Mature Trees (ext feat), Secluded
- Interior Features
- Ceiling Fans, Washer Connection, Dryer Connection, Self-Cleaning Oven, Microwave Oven, Stove/Range, Disposal, Dishwasher, Ice Maker Connection, Water Softener (owned), Vent Fan, Smoke Alarm, Electric Water Heater, Garage Door Opener, Plumb for Water Softener, Smooth Cooktop, Solid Counter Tops, Private Garbage Service
- Master Bdr Desc
- Split, DownStairs, Walk-In Closet, Ceiling Fan, Full Bath
- Fireplace Description
- Two, Family Room, Other
- Cooling
- One Central
- Heating
- Central
- Exterior Features
- Patio Slab, Covered Patio, Chain Link Fence, Double Pane Windows, Storage Building/Shed, Has Gutters, Mature Trees
- Exterior
- Stone/Rock, Stucco, Cement Fiber
- Roof
- Composition
- Floor
- Ceramic Tile
- Pool Description
- Above Ground Pool, Hot Tub
- Parking
- Two Car Garage, Attached, Side Entry
- School District
- Comal
- Elementary School
- Bill Brown
- Middle School
- Smithson Valley
- High School
- Smithson Valley
Mortgage Calculator
Listing courtesy of Listing Agent: Robby Robinson (robinsonrealtors@gmail.com) from Listing Office: All City San Antonio Registered Series.
IDX information is provided exclusively for consumers' personal, non-commercial use, that it may not be used for any purpose other than to identify prospective properties consumers may be interested in purchasing, and that the data is deemed reliable but is not guaranteed accurate by the MLS. The MLS may, at its discretion, require use of other disclaimers as necessary to protect participants and/or the MLS from liability. 
Listings provided by LERA MLS