15026 Tethys, San Antonio, TX 78245
- $435,000
- 5
- BD
- 4
- BA
- 3,452
- SqFt




- List Price
- $435,000
- Price Change
- ▼ $20,500 1777693210
- MLS#
- 1948100
- Status
- ACTIVE
- County
- Bexar
- City
- San Antonio
- Subdivision
- Texas Research Park
- Bedrooms
- 5
- Bathrooms
- 4
- Full Baths
- 3
- Half-baths
- 1
- Living Area
- 3,452
- Acres
- 0.14
Property Description
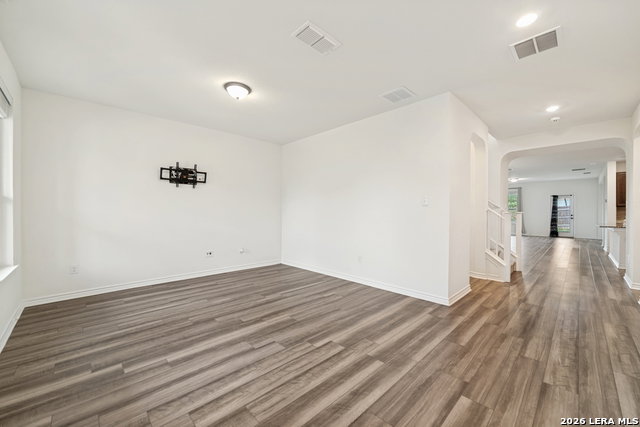
Beautifully maintained, move-in ready home in San Antonio featuring a rare opportunity to assume a VA loan at 2.73% for qualified buyers with current rates significantly higher, this offers substantial monthly savings. Built in 2021 and gently lived in, this home shows like new and offers over 3,400 sq ft of living space with 5 bedrooms and 3.5 bathrooms. The open-concept layout is ideal for everyday living and entertaining, with a spacious kitchen featuring an oversized island that flows into the living and dining areas. Upstairs includes generously sized secondary bedrooms and two full bathrooms, providing flexibility and privacy. All major appliances convey, including refrigerator, washer, dryer, and water softener. New gutters just installed with a 20 year warranty to transfer with home. Convenient location with easy access to major employers, military bases, schools, shopping, and dining. Seller is motivated and open to negotiation. Schedule your showing today.
/u.realgeeks.media/sanantoniotxforsale/sanantoniotxforsale_logo.png)
Additional Information
- Days on Market
- 138
- Year Built
- 2021
- Style
- Two Story
- Stories
- 2
- Builder Name
- Kb Homes
- Interior Features
- Ceiling Fans, Chandelier, Washer Connection, Dryer Connection, Washer, Dryer, Cook Top, Built-In Oven, Self-Cleaning Oven, Microwave Oven, Refrigerator, Dishwasher, Ice Maker Connection, Water Softener (owned), Smoke Alarm, Garage Door Opener, Plumb for Water Softener, City Garbage service
- Master Bdr Desc
- DownStairs
- Fireplace Description
- Not Applicable
- Cooling
- Two Central
- Heating
- Central
- Exterior Features
- Covered Patio, Privacy Fence, Sprinkler System, Double Pane Windows
- Exterior
- 3 Sides Masonry, Stone/Rock, Stucco, Cement Fiber
- Roof
- Composition
- Floor
- Carpeting, Ceramic Tile, Laminate
- Pool Description
- None
- Parking
- Two Car Garage
- School District
- Northside
- Elementary School
- Wernli Elementary School
- Middle School
- Bernal
- High School
- Harlan HS
Mortgage Calculator
Listing courtesy of Listing Agent: Sandra Johnston (sljohnstonrealtor@gmail.com) from Listing Office: Pinnacle Realty Advisors.
IDX information is provided exclusively for consumers' personal, non-commercial use, that it may not be used for any purpose other than to identify prospective properties consumers may be interested in purchasing, and that the data is deemed reliable but is not guaranteed accurate by the MLS. The MLS may, at its discretion, require use of other disclaimers as necessary to protect participants and/or the MLS from liability. 
Listings provided by LERA MLS