415 Helena, San Antonio, TX 78204
- $314,900
- 3
- BD
- 2
- BA
- 1,583
- SqFt







- List Price
- $314,900
- Price Change
- ▼ $10,100 1785089936
- MLS#
- 1948169
- Status
- PRICE CHANGE
- County
- Bexar
- City
- San Antonio
- Subdivision
- S Durango/Probandt
- Bedrooms
- 3
- Bathrooms
- 2
- Full Baths
- 2
- Living Area
- 1,583
- Acres
- 0.24
Property Description
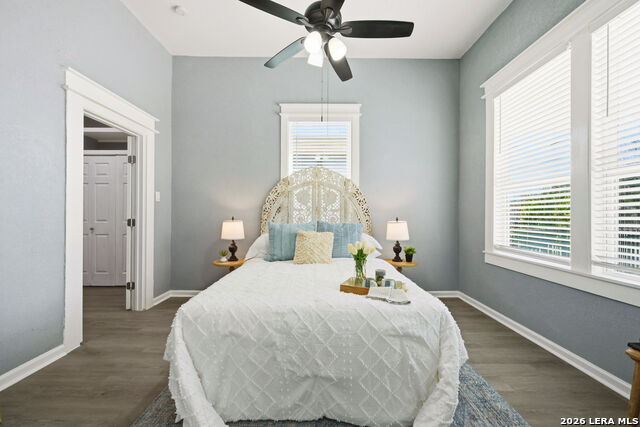
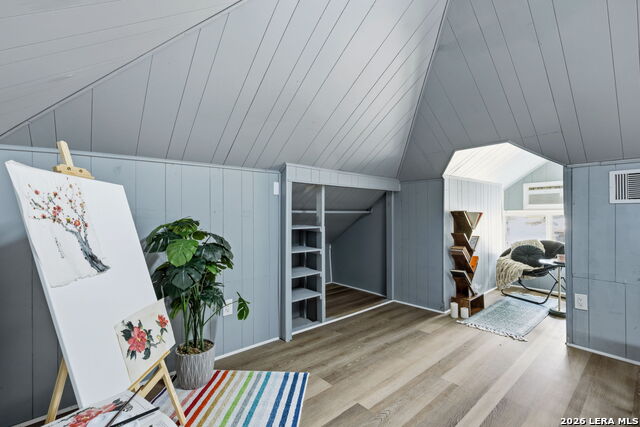
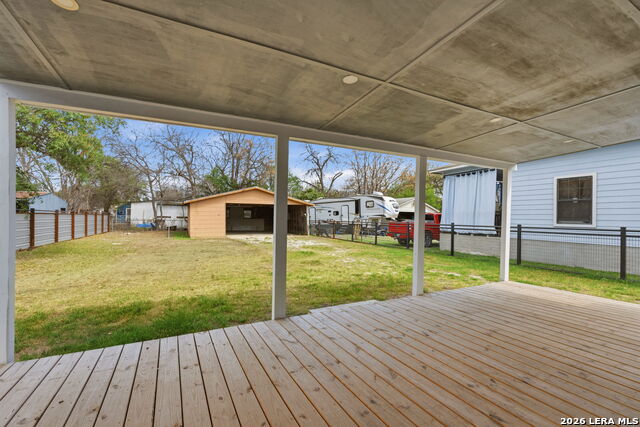
Live your best life in the heart of San Antonio's up-and-coming Lone Star District in this beautifully preserved and maintained 1930 Craftsman-style home just minutes from the River Walk, downtown restaurants, breweries, galleries, and live music. From the moment you step inside, the home's historic character shines through with original-style trim work, charming glass cabinet doors, & distinctive architectural details that give the space warmth and personality. The island kitchen with gas cooking and stainless appliances blends vintage charm with modern convenience and creates a natural gathering place for everyday living or entertaining. The spacious primary suite features a dedicated dressing area and a large full bath ensuite with both a soaking tub and luxurious shower. A spiral staircase leads to a versatile upstairs space that can serve as a third bedroom, creative studio, home office, or private retreat. Step out back to a large wooden deck and expansive backyard, offering rare outdoor space for a downtown property making it perfect for entertaining, gardening, or relaxing under the Texas sky. The property is framed by durable ranch-style metal fencing and includes a detached oversized two-car garage +storage, another uncommon find this close to the city center. With historic charm, modern updates, generous outdoor space, and one of the most exciting locations in San Antonio, 415 Helena offers a downtown lifestyle that's both authentic and unforgettable.
/u.realgeeks.media/sanantoniotxforsale/sanantoniotxforsale_logo.png)
Additional Information
- Days on Market
- 138
- Year Built
- 1930
- Style
- Two Story, Traditional
- Stories
- 2
- Builder Name
- Unknown
- Interior Features
- Ceiling Fans, Chandelier, Washer Connection, Dryer Connection, Self-Cleaning Oven, Microwave Oven, Stove/Range, Gas Cooking, Refrigerator, Dishwasher, Security System (Owned), Gas Water Heater, Solid Counter Tops, City Garbage service
- Master Bdr Desc
- DownStairs, Ceiling Fan, Full Bath
- Fireplace Description
- Not Applicable
- Cooling
- One Central
- Heating
- Central
- Exterior Features
- Chain Link Fence, Wrought Iron Fence
- Exterior
- Asbestos Shingle, Siding
- Roof
- Composition
- Floor
- Vinyl
- Pool Description
- None
- Parking
- Two Car Garage, Detached
- School District
- San Antonio I.S.D.
- Elementary School
- Briscoe
- Middle School
- Harris
- High School
- Brackenridge
Mortgage Calculator
Listing courtesy of Listing Agent: Danny Charbel (dcharbel@kw.com) from Listing Office: Keller Williams City-View.
IDX information is provided exclusively for consumers' personal, non-commercial use, that it may not be used for any purpose other than to identify prospective properties consumers may be interested in purchasing, and that the data is deemed reliable but is not guaranteed accurate by the MLS. The MLS may, at its discretion, require use of other disclaimers as necessary to protect participants and/or the MLS from liability. 
Listings provided by LERA MLS