370 Alberts Ln, Somerset, TX 78069
- $500,000
- 3
- BD
- 2
- BA
- 2,278
- SqFt




- List Price
- $500,000
- Price Change
- ▼ $25,000 1775331235
- MLS#
- 1948256
- Status
- ACTIVE
- County
- Atascosa
- City
- Somerset
- Subdivision
- J Muller
- Bedrooms
- 3
- Bathrooms
- 2
- Full Baths
- 2
- Living Area
- 2,278
- Acres
- 9.89
Property Description
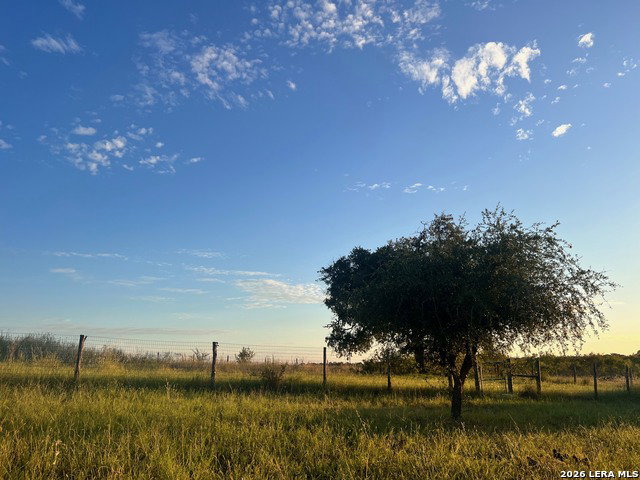
Wonderful custom 1-story home on 9.89 ac. perfectly situated only 35 minutes from downtown San Antonio! Very private setting with abundant wildlife - deer, wild turkey and doves. Owners added a water well 8/23. High speed internet available so you can work from home! Gated ranch entry with a custom steel gate added 9/25. New exterior paint 5/26! Fully fenced w/multiple cross-fenced sections and includes a small stock tank, a goat pen, chicken coop, bunny hutch and many fruit & nut trees (including apple, peach, plum, mulberry, pomegranate, and almond). Owners also added a water softener/RO system 1/24, and an Iron Breaker 3/25. Benson City water is on-site too. A/C coil was replaced 7/25. New dishwasher installed 2/26. Enjoy the island kitchen with breakfast bar and 2 large pantries. Fridge, Washer and Dryer stay! Large formal dining room and an office with French doors leading to the huge 35' X 10' rear patio with beautiful views of the sunset. The Family room has high ceilings and a floor-to-ceiling stone fireplace. Primary bedroom is set far away from the secondary bedrooms. One car garage and 2 separate carports to store your vehicles or equipment. Must see!! Grass is enhanced in some photos.
/u.realgeeks.media/sanantoniotxforsale/sanantoniotxforsale_logo.png)
Additional Information
- Days on Market
- 138
- Year Built
- 2006
- Style
- One Story, Traditional
- Stories
- 1
- Builder Name
- Custom
- Lot Description
- County VIew, Horses Allowed, 5 - 14 Acres, Partially Wooded, Mature Trees (ext feat), Secluded, Gently Rolling, Pond /Stock Tank
- Interior Features
- Ceiling Fans, Chandelier, Washer Connection, Dryer Connection, Washer, Dryer, Stove/Range, Refrigerator, Dishwasher, Water Softener (owned), Smoke Alarm, Electric Water Heater, Private Garbage Service
- Master Bdr Desc
- DownStairs, Walk-In Closet, Ceiling Fan, Full Bath
- Fireplace Description
- One, Living Room, Wood Burning
- Cooling
- One Central
- Heating
- Central, Heat Pump, 1 Unit
- Exterior Features
- Patio Slab, Covered Patio, Double Pane Windows, Storage Building/Shed, Mature Trees, Wire Fence, Cross Fenced, Ranch Fence
- Exterior
- 4 Sides Masonry, Stone/Rock, Cement Fiber
- Roof
- Composition
- Floor
- Carpeting, Ceramic Tile
- Pool Description
- None
- Parking
- One Car Garage, Detached
- School District
- Lytle
- Elementary School
- Lytle
- Middle School
- Lytle
- High School
- Lytle
Mortgage Calculator
Listing courtesy of Listing Agent: Pauline Heberling (p7homes@earthlink.net) from Listing Office: RE/MAX North-San Antonio.
IDX information is provided exclusively for consumers' personal, non-commercial use, that it may not be used for any purpose other than to identify prospective properties consumers may be interested in purchasing, and that the data is deemed reliable but is not guaranteed accurate by the MLS. The MLS may, at its discretion, require use of other disclaimers as necessary to protect participants and/or the MLS from liability. 
Listings provided by LERA MLS