12230 Netherwood, San Antonio, TX 78253
- $225,000
- 2
- BD
- 2
- BA
- 1,364
- SqFt




- List Price
- $225,000
- Price Change
- ▼ $10,999 1784197013
- MLS#
- 1948928
- Status
- ACTIVE
- County
- Bexar
- City
- San Antonio
- Subdivision
- Westcreek
- Bedrooms
- 2
- Bathrooms
- 2
- Full Baths
- 2
- Living Area
- 1,364
- Acres
- 0.11
Property Description
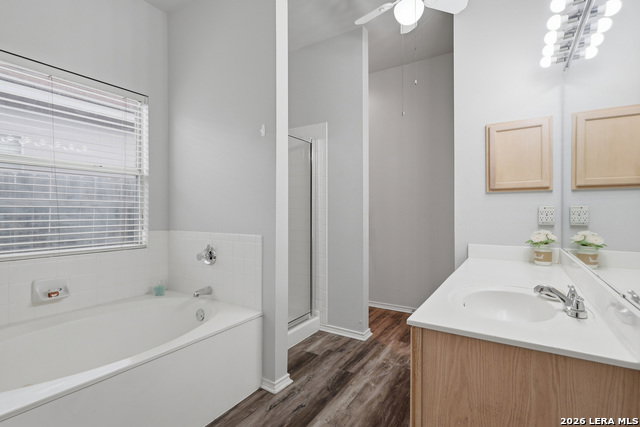
Welcome to 12230 Netherwood Lane where comfort, charm, and convenience come together. Step inside and discover a beautifully maintained property featuring thoughtful updates, including a remodeled guest bathroom with a modern shower and an updated kitchen designed to make everyday living feel effortless. From the moment you enter, you'll appreciate the inviting atmosphere, natural light, and spacious living areas that provide the perfect setting for relaxing evenings, hosting friends, or creating new memories. The functional layout offers flexibility for a variety of lifestyles, giving you the space and comfort you've been looking for. Beyond the listing enjoy a location that puts you close to everything San Antonio has to offer - shopping, dining, major highways, SeaWorld San Antonio, and Costco are all just minutes away. The community adds even more value with desirable amenities including pools, playgrounds, sports courts, and walking trails. Whether you're searching for a place to call home, an investment opportunity, or a property in a convenient and growing area, 12230 Netherwood Lane is a must-see. Come experience the comfort, updates, and possibilities this home has to offer - schedule your private tour today before it's gone!
/u.realgeeks.media/sanantoniotxforsale/sanantoniotxforsale_logo.png)
Additional Information
- Days on Market
- 137
- Year Built
- 1996
- Style
- One Story
- Stories
- 1
- Builder Name
- Benchmark
- Interior Features
- Ceiling Fans, Washer Connection, Dryer Connection, Washer, Dryer, Microwave Oven, Stove/Range, Gas Cooking, Refrigerator, Disposal, Dishwasher, Ice Maker Connection, Vent Fan, Smoke Alarm, Security System (Owned), Pre-Wired for Security, Gas Water Heater, Garage Door Opener, City Garbage service
- Master Bdr Desc
- Split, Walk-In Closet, Ceiling Fan, Full Bath
- Fireplace Description
- One, Gas, Not Applicable
- Cooling
- One Central
- Heating
- Central
- Exterior Features
- Patio Slab, Deck/Balcony, Privacy Fence, Sprinkler System, Double Pane Windows, Mature Trees
- Exterior
- Brick, Siding
- Roof
- Composition
- Floor
- Vinyl, Laminate
- Pool Description
- None
- Parking
- Two Car Garage, Attached
- School District
- Northside
- Elementary School
- Galm
- Middle School
- Luna
- High School
- William Brennan
Mortgage Calculator
Listing courtesy of Listing Agent: Byron Merida (contact@byronmerida.com) from Listing Office: 1st Choice Realty Group.
IDX information is provided exclusively for consumers' personal, non-commercial use, that it may not be used for any purpose other than to identify prospective properties consumers may be interested in purchasing, and that the data is deemed reliable but is not guaranteed accurate by the MLS. The MLS may, at its discretion, require use of other disclaimers as necessary to protect participants and/or the MLS from liability. 
Listings provided by LERA MLS