344 Buckskin, Bandera, TX 78003
- $724,999
- 4
- BD
- 4
- BA
- 3,000
- SqFt






- List Price
- $724,999
- Price Change
- ▼ $24,491 1781254024
- MLS#
- 1948989
- Status
- ACTIVE
- County
- Bandera
- City
- Bandera
- Subdivision
- Bridlegate
- Bedrooms
- 4
- Bathrooms
- 4
- Full Baths
- 3
- Half-baths
- 1
- Living Area
- 3,000
- Acres
- 2.10
Property Description
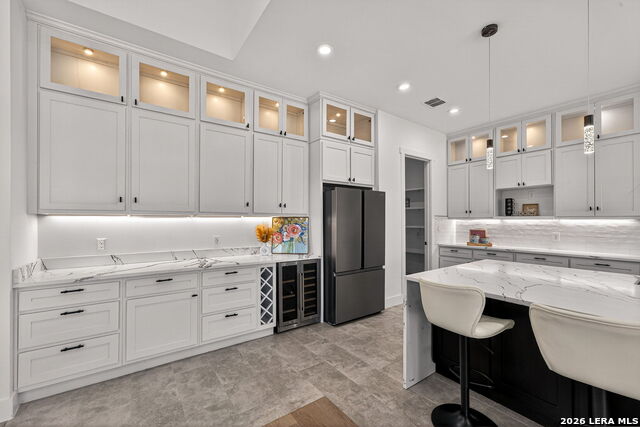
Open House Saturday 7/18/26 from 12-2. Welcome to your private slice of the Texas Hill Country in the highly sought-after Bridlegate community in Bandera, TX. This stunning new construction home offers 3,000 square feet of thoughtfully designed living space, featuring 4 bedrooms, 3.5 bathrooms, and breathtaking views of wide-open countryside. From the moment you arrive, the home's striking stone and stucco exterior, modern black accents, and inviting covered entry create unforgettable curb appeal. The beautifully designed xeriscape landscaping and modern stone walkway lead to elegant double doors that open into a bright and airy interior. Step inside to discover an open-concept floor plan with soaring vaulted ceilings, abundant natural light, and elegant finishes throughout. The spacious living room features a striking stone fireplace and large sliding glass doors that open to the covered patio, creating seamless indoor-outdoor living. The gourmet kitchen is designed to impress with quartz countertops, custom cabinetry, designer lighting, stainless steel appliances, and a large island with seating, perfect for gathering with family and friends. The luxurious primary suite offers a spa-inspired retreat with a freestanding soaking tub, oversized walk-in shower, dual vanities, and premium finishes. Secondary bedrooms provide generous space and flexibility for guests, office, or family needs. Step outside to the expansive covered back patio with cedar ceiling and ceiling fans, perfect for relaxing or entertaining while enjoying peaceful Hill Country views across your 2.1-acre homesite. Residents of Bridlegate enjoy incredible amenities, including gated entry, community pool, tennis courts, clubhouse, park, jogging trails, sports courts, volleyball court, and equestrian facilities with a horse arena. Whether you're looking for a peaceful retreat, a full-time residence, or a weekend escape, this exceptional home offers the perfect blend of luxury, space, and Hill Country lifestyle - all just a short drive from San Antonio.
/u.realgeeks.media/sanantoniotxforsale/sanantoniotxforsale_logo.png)
Additional Information
- Days on Market
- 137
- Year Built
- 2025
- Style
- One Story, Texas Hill Country
- Stories
- 1
- Builder Name
- Aria Quality Home
- Lot Description
- 2 - 5 Acres, Level, Xeriscaped
- Interior Features
- Ceiling Fans, Chandelier, Washer Connection, Dryer Connection, Built-In Oven, Self-Cleaning Oven, Microwave Oven, Stove/Range, Gas Cooking, Refrigerator, Dishwasher, Smoke Alarm, Pre-Wired for Security, Gas Water Heater, Garage Door Opener, Plumb for Water Softener, Solid Counter Tops, Custom Cabinets
- Master Bdr Desc
- Split, DownStairs, Walk-In Closet, Ceiling Fan, Full Bath
- Fireplace Description
- One, Living Room, Gas, Stone/Rock/Brick
- Cooling
- Two Central
- Heating
- Central
- Exterior Features
- Patio Slab, Covered Patio, Double Pane Windows
- Exterior
- 4 Sides Masonry, Stone/Rock, Stucco
- Roof
- Composition
- Floor
- Saltillo Tile, Ceramic Tile, Wood
- Pool Description
- None
- Parking
- Three Car Garage, Attached, Side Entry, Oversized
- School District
- Bandera Isd
- Elementary School
- Alkek
- Middle School
- Bandera
- High School
- Bandera
Mortgage Calculator
Listing courtesy of Listing Agent: Erika Chapa (erika.chapa@att.net) from Listing Office: Keller Williams Heritage.
IDX information is provided exclusively for consumers' personal, non-commercial use, that it may not be used for any purpose other than to identify prospective properties consumers may be interested in purchasing, and that the data is deemed reliable but is not guaranteed accurate by the MLS. The MLS may, at its discretion, require use of other disclaimers as necessary to protect participants and/or the MLS from liability. 
Listings provided by LERA MLS