20326 Andesine, San Antonio, TX 78264
- $175,000
- 3
- BD
- 2
- BA
- 1,225
- SqFt




- List Price
- $175,000
- Price Change
- ▼ $7,500 1776962891
- MLS#
- 1949003
- Status
- ACTIVE
- County
- Bexar
- City
- San Antonio
- Subdivision
- Ruby Crossing
- Bedrooms
- 3
- Bathrooms
- 2
- Full Baths
- 2
- Living Area
- 1,225
- Acres
- 0.07
Property Description
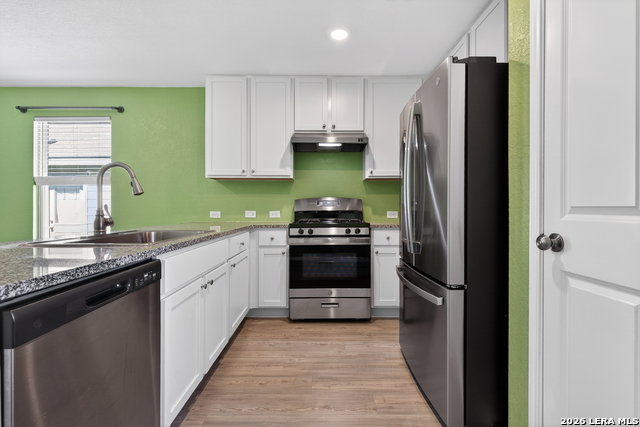
VA ASSUMPTION AVAILABLE!! Perfect for a first-time homeowner, this move-in ready home offers exceptional value with energy-efficient features designed to keep utility bills low. The open floor plan is filled with abundant natural light, creating a bright and welcoming space for everyday living. The granite kitchen showcases shaker cabinets, a deep oversized sink, and a stainless steel appliance package-including the refrigerator-while gas cooking adds efficiency and performance. The split primary bedroom provides privacy and features a spacious closet and a primary bath with a comfort-height vanity. Two additional secondary bedrooms offer flexibility for guests, a home office, or growing needs. Energy savings take center stage with solar panels, a tankless gas water heater, gas heating, and gas cooking. Additional upgrades include a radiant barrier roof, Energy Star certification, LED lighting, and Low-E vinyl windows for year-round comfort and efficiency. A stacked washer and dryer are also included, making this home an outstanding opportunity for buyers seeking comfort, efficiency, and great value for the dollar. See this one TODAY!!
/u.realgeeks.media/sanantoniotxforsale/sanantoniotxforsale_logo.png)
Additional Information
- Days on Market
- 138
- Year Built
- 2022
- Style
- One Story, Traditional
- Stories
- 1
- Builder Name
- Lennar Homes
- Lot Description
- Level
- Interior Features
- Washer Connection, Dryer Connection, Stacked Washer/Dryer, Stove/Range, Gas Cooking, Refrigerator, Disposal, Dishwasher, Ice Maker Connection, Vent Fan, Smoke Alarm, Pre-Wired for Security, Gas Water Heater, Solid Counter Tops
- Master Bdr Desc
- Split, DownStairs, Walk-In Closet, Full Bath
- Fireplace Description
- Not Applicable
- Cooling
- One Central
- Heating
- Central
- Exterior Features
- Deck/Balcony, Privacy Fence
- Exterior
- Cement Fiber
- Roof
- Composition
- Floor
- Vinyl, Laminate
- Pool Description
- None
- Parking
- None/Not Applicable
- School District
- South Side I.S.D
- Elementary School
- Southside Heritage
- Middle School
- Julius Matthey
- High School
- Southside
Mortgage Calculator
Listing courtesy of Listing Agent: Shane Hamilton (shane@thehamiltonrealtygroup.com) from Listing Office: Keller Williams Heritage.
IDX information is provided exclusively for consumers' personal, non-commercial use, that it may not be used for any purpose other than to identify prospective properties consumers may be interested in purchasing, and that the data is deemed reliable but is not guaranteed accurate by the MLS. The MLS may, at its discretion, require use of other disclaimers as necessary to protect participants and/or the MLS from liability. 
Listings provided by LERA MLS