113 Hondo Dr, La Vernia, TX 78121
- $639,900
- 4
- BD
- 4
- BA
- 2,625
- SqFt




- List Price
- $639,900
- Price Change
- ▼ $9,100 1780597665
- MLS#
- 1949212
- Status
- ACTIVE
- County
- Wilson
- City
- La Vernia
- Subdivision
- Hondo Ridge Subdivision
- Bedrooms
- 4
- Bathrooms
- 4
- Full Baths
- 3
- Half-baths
- 1
- Living Area
- 2,625
- Acres
- 1
Property Description
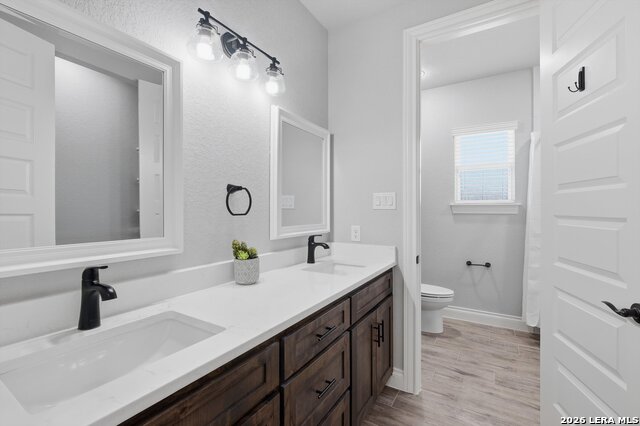
Welcome to this beautiful home in the desirable Hondo Ridge neighborhood in La Vernia, set on a spacious 1 acre lot with peaceful country views. Designed with both comfort and style in mind, this home offers a bright, open floor plan that creates an inviting space for everyday living and entertaining. The kitchen features a large island, custom cabinetry, quartz countertops, stainless steel appliances, and a propane gas range. The living area is anchored by a stunning rock fireplace that adds warmth and character. With 4 bedrooms and 3.5 baths, this home provides a thoughtful layout. The primary suite offers a relaxing retreat with a spa-like bathroom and a spacious walk-in closet that conveniently connects to the laundry room. Bedroom three includes a full private bathroom, making it ideal for guests. Additional highlights include a fully fenced backyard, sprinkler system, and a covered patio perfect for enjoying the surrounding country views. Recent upgrades include under-eave dusk-to-dawn lighting that beautifully highlights the home in the evenings and a durable epoxy-coated garage floor in the two car garage. Located in the Hondo Ridge community, this property offers the perfect balance of country living with modern convenience.
/u.realgeeks.media/sanantoniotxforsale/sanantoniotxforsale_logo.png)
Additional Information
- Days on Market
- 134
- Year Built
- 2023
- Style
- One Story
- Stories
- 1
- Builder Name
- Eric Maiwald Homes, Llc
- Lot Description
- County VIew, 1 - 2 Acres
- Interior Features
- Ceiling Fans, Chandelier, Washer Connection, Dryer Connection, Microwave Oven, Stove/Range, Gas Cooking, Disposal, Dishwasher, Smoke Alarm, Electric Water Heater, Garage Door Opener, Plumb for Water Softener
- Master Bdr Desc
- Split, DownStairs, Outside Access, Walk-In Closet, Full Bath
- Fireplace Description
- One, Living Room, Wood Burning
- Cooling
- One Central
- Heating
- Central, 1 Unit
- Exterior
- Stone/Rock, Cement Fiber
- Roof
- Composition
- Floor
- Ceramic Tile
- Pool Description
- None
- Parking
- Two Car Garage
- School District
- La Vernia Isd.
- Elementary School
- La Vernia
- Middle School
- La Vernia
- High School
- La Vernia
Mortgage Calculator
Listing courtesy of Listing Agent: Shane Neal (shane@nealteam.com) from Listing Office: eXp Realty.
IDX information is provided exclusively for consumers' personal, non-commercial use, that it may not be used for any purpose other than to identify prospective properties consumers may be interested in purchasing, and that the data is deemed reliable but is not guaranteed accurate by the MLS. The MLS may, at its discretion, require use of other disclaimers as necessary to protect participants and/or the MLS from liability. 
Listings provided by LERA MLS