318 Tree Swallow, San Antonio, TX 78253
- $369,000
- 4
- BD
- 2
- BA
- 2,255
- SqFt




- List Price
- $369,000
- Price Change
- ▼ $6,000 1782261962
- MLS#
- 1949242
- Status
- ACTIVE
- County
- Bexar
- City
- San Antonio
- Subdivision
- Redbird Ranch
- Bedrooms
- 4
- Bathrooms
- 2
- Full Baths
- 2
- Living Area
- 2,255
- Acres
- 0.16
Property Description
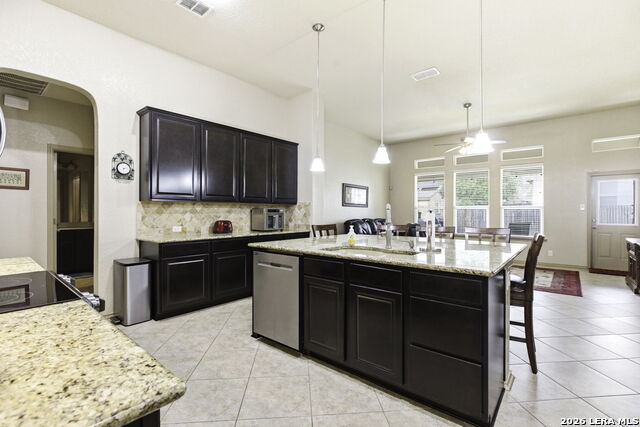
This beautifully maintained home delivers instant curb appeal with 3sides masonry, mature landscaping, and a full sprinkler system. Tucked on a quiet culdesac, it opens to an impressive living/kitchen space with elevated ceilings that create a true wow factor. The kitchen checks every box - granite counters, undermount sink, 42" uppers, stainless appliances, a spacious walkin pantry, and a wholehome water softener for everyday convenience. The primary suite feels like a retreat with tray ceilings and a wellappointed bath featuring dual vanities, a garden tub, deep walkin shower, and a generous closet. Secondary bedrooms offer elevated ceilings, walkin closets, and a JackandJill bath with separate vanities - ideal for family or guests. A true flex 4th bedroom (currently an office) gives you options with a full closet for storage or bedroom use. A central vacuum system adds another layer of everyday ease and cleanliness. Out back, enjoy a covered and extended patio perfect for entertaining, plus a storage shed for extra organization. This home blends comfort, style, and practicality - a standout you won't want to miss.
/u.realgeeks.media/sanantoniotxforsale/sanantoniotxforsale_logo.png)
Additional Information
- Days on Market
- 134
- Year Built
- 2013
- Style
- One Story
- Stories
- 1
- Builder Name
- D.R. Horton
- Lot Dimensions
- 40x120
- Lot Description
- Cul-de-Sac/Dead End, Level
- Interior Features
- Ceiling Fans, Chandelier, Central Vacuum, Washer Connection, Dryer Connection, Microwave Oven, Stove/Range, Disposal, Dishwasher, Ice Maker Connection, Water Softener (owned), Security System (Owned), Gas Water Heater, Garage Door Opener, Plumb for Water Softener, Private Garbage Service
- Master Bdr Desc
- Split, DownStairs, Walk-In Closet, Ceiling Fan, Full Bath
- Fireplace Description
- Not Applicable
- Cooling
- One Central
- Heating
- Central
- Exterior Features
- Patio Slab, Covered Patio, Privacy Fence, Sprinkler System, Double Pane Windows, Storage Building/Shed, Has Gutters, Mature Trees
- Exterior
- Brick, 3 Sides Masonry, Stone/Rock
- Roof
- Composition
- Floor
- Carpeting, Ceramic Tile, Laminate
- Pool Description
- None
- Parking
- Two Car Garage, Attached
- School District
- Northside
- Elementary School
- HERBERT G. BOLDT ELE
- Middle School
- Bernal
- High School
- Harlan HS
Mortgage Calculator
Listing courtesy of Listing Agent: Jason Mazzurana (j_mazzurana@hotmail.com) from Listing Office: Affinity Real Estate Brokerage.
IDX information is provided exclusively for consumers' personal, non-commercial use, that it may not be used for any purpose other than to identify prospective properties consumers may be interested in purchasing, and that the data is deemed reliable but is not guaranteed accurate by the MLS. The MLS may, at its discretion, require use of other disclaimers as necessary to protect participants and/or the MLS from liability. 
Listings provided by LERA MLS