6715 Kingsley Edge, San Antonio, TX 78252
- $289,000
- 5
- BD
- 3
- BA
- 2,539
- SqFt






- List Price
- $289,000
- Price Change
- ▼ $6,000 1784785213
- MLS#
- 1949434
- Status
- PRICE CHANGE
- County
- Bexar
- City
- San Antonio
- Subdivision
- Whisper Falls
- Bedrooms
- 5
- Bathrooms
- 3
- Full Baths
- 2
- Half-baths
- 1
- Living Area
- 2,539
- Acres
- 0.12
Property Description
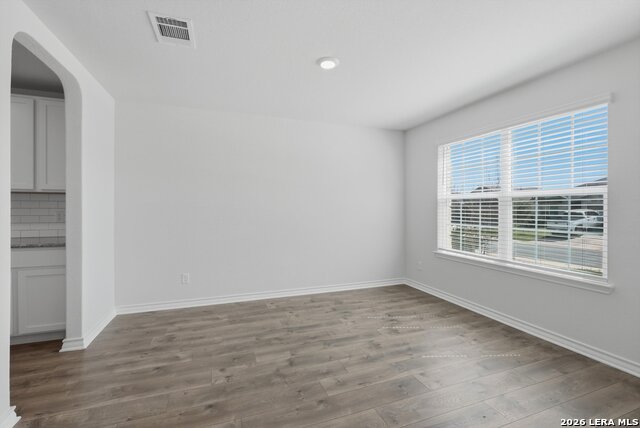
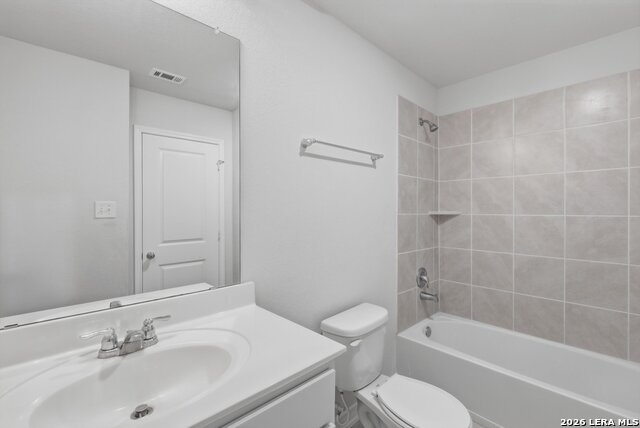
Welcome to this spacious and well-maintained two-story home in the Whisper Falls community. Built in 2020, this 5-bedroom, 2.5-bath home offers over 2,500 square feet of living space, including two living areas, a primary suite conveniently located on the main floor, and a large upstairs game room that anchors four generously sized secondary bedrooms, creating an ideal layout for privacy and versatility. The open-concept main level is designed for everyday comfort and entertaining, with a kitchen that features gas cooking, granite countertops, an island with breakfast bar, ample crisp, white cabinetry, and seamless flow into the living spaces. The primary suite includes a full bath with double vanities, a garden tub, separate tile surround shower, and a spacious closet. Outside, you can relax under shade of the covered patio or enjoy other leisurely activities in the private backyard. Residents of Whisper Falls enjoy access to a neighborhood pool, clubhouse, playground, jogging trails, and sports courts, providing plenty of options to keep you entertained. Ideally situated near Highway 90, the home offers an easy commute to major employers, Lackland Air Force Base, and downtown San Antonio, along with nearby shopping, dining, and everyday conveniences. This move-in-ready home combines space, location, and amenities that today's buyers are looking for.
/u.realgeeks.media/sanantoniotxforsale/sanantoniotxforsale_logo.png)
Additional Information
- Days on Market
- 134
- Year Built
- 2020
- Style
- Two Story, Traditional
- Stories
- 2
- Builder Name
- Dr Horton
- Interior Features
- Washer Connection, Dryer Connection, Microwave Oven, Stove/Range, Gas Cooking, Disposal, Dishwasher, Ice Maker Connection, Smoke Alarm, Gas Water Heater, Solid Counter Tops, Carbon Monoxide Detector, Private Garbage Service
- Master Bdr Desc
- DownStairs, Walk-In Closet, Full Bath
- Fireplace Description
- Not Applicable
- Cooling
- One Central
- Heating
- Central
- Exterior Features
- Covered Patio, Privacy Fence, Sprinkler System, Double Pane Windows
- Exterior
- 3 Sides Masonry, Stone/Rock, Stucco, Cement Fiber
- Roof
- Composition
- Floor
- Carpeting, Vinyl
- Pool Description
- None
- Parking
- Two Car Garage, Attached
- School District
- Medina Valley I.S.D.
- Elementary School
- Silos
- Middle School
- Medina Valley
- High School
- Medina Valley
Mortgage Calculator
Listing courtesy of Listing Agent: Shane Tracey (goodtogobroker@gmail.com) from Listing Office: Good To Go Realty.
IDX information is provided exclusively for consumers' personal, non-commercial use, that it may not be used for any purpose other than to identify prospective properties consumers may be interested in purchasing, and that the data is deemed reliable but is not guaranteed accurate by the MLS. The MLS may, at its discretion, require use of other disclaimers as necessary to protect participants and/or the MLS from liability. 
Listings provided by LERA MLS