108 Brushy Drive, Hunt, TX 78024
- $699,900
- 2
- BD
- 2
- BA
- 1,892
- SqFt






- List Price
- $699,900
- Price Change
- ▼ $50,000 1776735062
- MLS#
- 1950255
- Status
- ACTIVE
- County
- Kerr
- City
- Hunt
- Subdivision
- Canyon Springs Ranch
- Bedrooms
- 2
- Bathrooms
- 2
- Full Baths
- 2
- Living Area
- 1,892
- Acres
- 9.67
Property Description
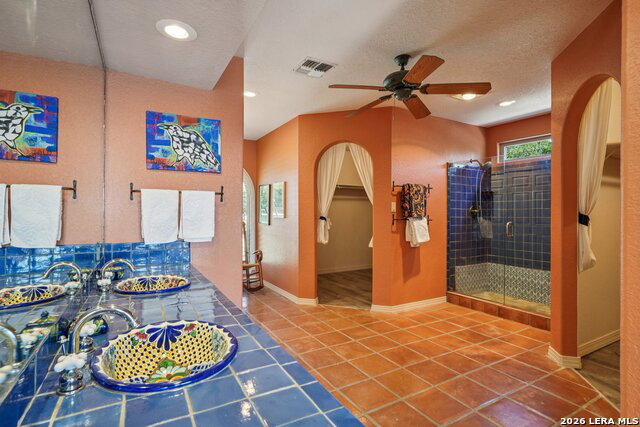
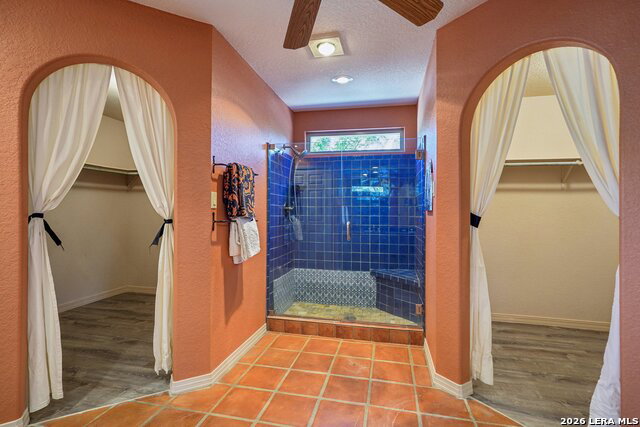
Set on 9.67 acres in Canyon Springs Ranch with extraordinary long-range Hill Country views and private Guadalupe River park access, this 1,892-sqft single-story home showcases Southwest and Santa Fe-inspired architecture with timeless character. The stucco exterior, standing-seam metal roof, flagstone patios, and side-entry two-car garage create classic curb appeal, while the expansive patio is perfectly positioned to capture the scenery. Inside, the open kitchen, living, and dining area features vaulted ceilings, Saltillo tile floors, a traditional kiva fireplace, and abundant windows framing the views. The split-bedroom layout lives like two primary suites, with the main suite offering two walk-in closets and nearby laundry. Artistic details include a hand-carved wood entry door and Talavera tile accents. Water is supplied by a rainwater harvesting system. The property includes 1.83 acres within Canyon Springs Ranch and ~7.9 acres that are minimally restricted, and sits adjacent to the community's 94-acre Wilderness Park.
/u.realgeeks.media/sanantoniotxforsale/sanantoniotxforsale_logo.png)
Additional Information
- Days on Market
- 132
- Year Built
- 1996
- Style
- One Story, Spanish
- Stories
- 1
- Builder Name
- Unknown
- Lot Description
- County VIew, 5 - 14 Acres, Partially Wooded, Level, Guadalupe River, Other Water Access - See Remarks
- Interior Features
- Ceiling Fans, Washer Connection, Dryer Connection, Cook Top, Built-In Oven, Microwave Oven, Disposal, Dishwasher, Smoke Alarm, Garage Door Opener
- Master Bdr Desc
- Outside Access, Walk-In Closet, Multi-Closets, Ceiling Fan, Full Bath
- Fireplace Description
- Two, Living Room, Primary Bedroom, Wood Burning
- Cooling
- One Central
- Heating
- Central
- Exterior Features
- Patio Slab, Covered Patio, Storage Building/Shed, Has Gutters
- Exterior
- Stucco
- Roof
- Other
- Floor
- Carpeting, Saltillo Tile, Vinyl
- Pool Description
- Hot Tub
- Parking
- Two Car Garage, Attached
- School District
- Ingram
- Elementary School
- Ingram
- Middle School
- Ingram
- High School
- Ingram
Mortgage Calculator
Listing courtesy of Listing Agent: Laura Fore (info@forepremierproperties.com) from Listing Office: Fore Premier Properties.
IDX information is provided exclusively for consumers' personal, non-commercial use, that it may not be used for any purpose other than to identify prospective properties consumers may be interested in purchasing, and that the data is deemed reliable but is not guaranteed accurate by the MLS. The MLS may, at its discretion, require use of other disclaimers as necessary to protect participants and/or the MLS from liability. 
Listings provided by LERA MLS