2019 Crooked Creek St, San Antonio, TX 78232
- $349,900
- 4
- BD
- 2
- BA
- 1,916
- SqFt




- List Price
- $349,900
- Price Change
- ▼ $8,600 1784063817
- MLS#
- 1950527
- Status
- ACTIVE
- County
- Bexar
- City
- San Antonio
- Subdivision
- San Pedro Hills
- Bedrooms
- 4
- Bathrooms
- 2
- Full Baths
- 2
- Living Area
- 1,916
- Acres
- 0.23
Property Description
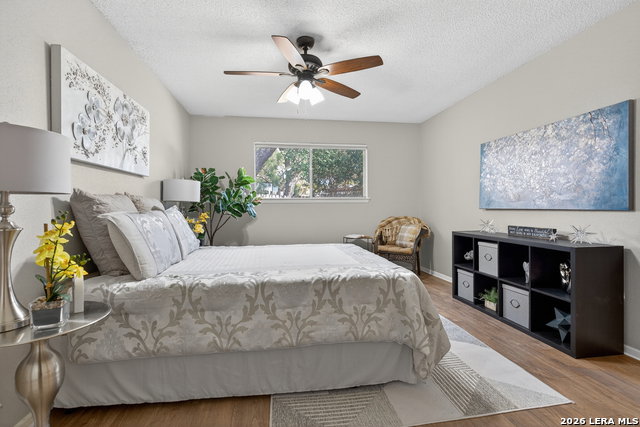
UPDATED KITCHEN, SMART UPGRADES & CUL-DE-SAC QUIET!! Nestled on a peaceful cul-de-sac in highly desirable San Pedro Hills, this beautifully updated two-story home blends comfort, style, and location. A spacious open floor plan is filled with abundant natural light, showcasing vaulted ceilings, wood beams, a striking floor-to-ceiling fireplace, and expansive luxury vinyl flooring. The upgraded granite kitchen features stainless steel appliances, modern cabinetry, and a stylish backsplash-perfect for everyday living and entertaining. The private downstairs primary suite offers convenience with a large walk-in closet and updated bath. Upstairs, enjoy enhanced comfort and design with new Graber wooden plantation shutters on arched windows and automated Comfortex blinds with scheduled open and close functionality. Secondary bedrooms feature fresh carpet and modern finishes throughout. Step outside to a generous patio and private backyard ideal for relaxing or hosting, while frequent visits from neighborhood deer-including fawns-add to the home's peaceful, natural charm. Conveniently located near US-281, shopping, dining, and parks, with no HOA and true move-in ready appeal, this is cul-de-sac living at its finest. See this one TODAY!!
/u.realgeeks.media/sanantoniotxforsale/sanantoniotxforsale_logo.png)
Additional Information
- Days on Market
- 130
- Year Built
- 1974
- Style
- Two Story, Traditional
- Stories
- 2
- Builder Name
- Unknown
- Lot Description
- Corner, Cul-de-Sac/Dead End, Irregular, Level
- Interior Features
- Ceiling Fans, Washer Connection, Dryer Connection, Disposal, Dishwasher, Ice Maker Connection, Vent Fan, Smoke Alarm, Gas Water Heater, Garage Door Opener, Solid Counter Tops
- Master Bdr Desc
- DownStairs, Walk-In Closet, Ceiling Fan, Full Bath
- Fireplace Description
- One, Living Room, Wood Burning, Gas Starter
- Cooling
- One Central
- Heating
- Central
- Exterior Features
- Patio Slab, Privacy Fence, Mature Trees
- Exterior
- Brick, Siding
- Roof
- Composition
- Floor
- Carpeting, Vinyl, Laminate
- Pool Description
- None
- Parking
- Two Car Garage, Attached, Side Entry
- School District
- North East I.S.D.
- Elementary School
- Thousand Oaks
- Middle School
- Bradley
- High School
- Macarthur
Mortgage Calculator
Listing courtesy of Listing Agent: Shane Hamilton (shane@thehamiltonrealtygroup.com) from Listing Office: Keller Williams Heritage.
IDX information is provided exclusively for consumers' personal, non-commercial use, that it may not be used for any purpose other than to identify prospective properties consumers may be interested in purchasing, and that the data is deemed reliable but is not guaranteed accurate by the MLS. The MLS may, at its discretion, require use of other disclaimers as necessary to protect participants and/or the MLS from liability. 
Listings provided by LERA MLS