7924 Kennedy Hill Unit 2, San Antonio, TX 78235
- $320,000
- 3
- BD
- 4
- BA
- 1,532
- SqFt






- List Price
- $320,000
- Price Change
- ▼ $20,000 1777316700
- MLS#
- 1950749
- Status
- ACTIVE
- County
- Bexar
- City
- San Antonio
- Subdivision
- Other
- Bedrooms
- 3
- Bathrooms
- 4
- Full Baths
- 3
- Half-baths
- 1
- Living Area
- 1,532
Property Description
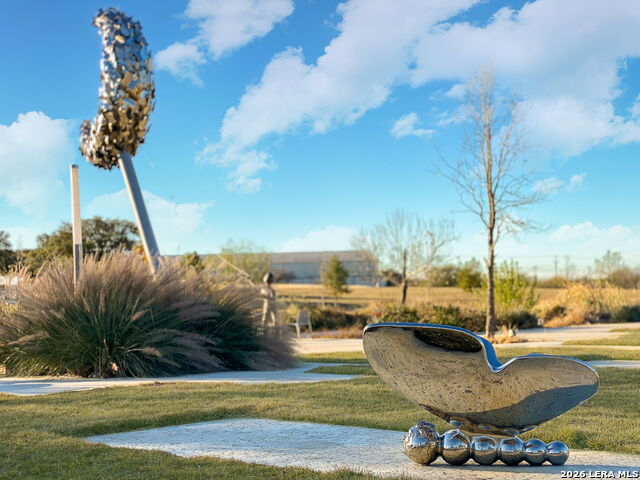
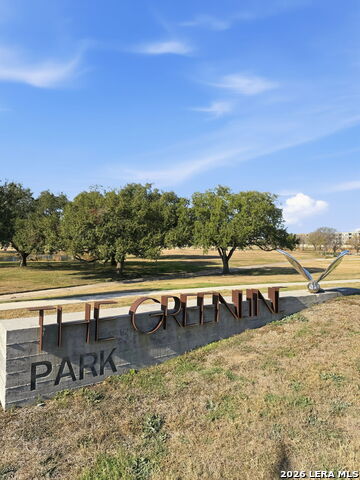
Experience elevated urban living at Southlake at Brooks, an exciting new townhome community overlooking the Greenline Park and waterfront. This modern 3-bedroom townhome features an open-concept layouts, designer kitchens with stainless steel gas appliances, and spacious bedrooms with en-suite baths. This 1,532 sq ft floor plan offers three bedrooms, three full en-suite bathrooms, a half bath, and an attached two-car garage. The first floor has a bedroom with a full bath and access to the 2-car garage and stairs going to the second floor. The second floor is designed for entertaining, showcasing a large living and dining area, a massive kitchen, and a convenient half bath for guests. The third floor features a full-sized owner's suite with beautiful windows overlooking downtown, along with an additional secondary bedroom and bath. Located within the rapidly growing Brooks community just south of downtown San Antonio, Southlake is the first for-sale residential offering on the campus, spanning over five acres with 60 homes. Minutes from dining, shopping, and future retail and entertainment developments, this low-maintenance home blends modern style, comfort, and convenience.
/u.realgeeks.media/sanantoniotxforsale/sanantoniotxforsale_logo.png)
Additional Information
- Days on Market
- 130
- Year Built
- 2022
- Style
- 3 or More
- Stories
- 3
- Builder Name
- Terra Urban Homes
- Interior Features
- Ceiling Fans, Chandelier, Washer Connection, Dryer Connection, Stove/Range, Disposal, Dishwasher, Ice Maker Connection, Vent Fan, Smoke Alarm, Garage Door Opener, Plumb for Water Softener, Solid Counter Tops, Custom Cabinets, City Garbage service
- Master Bdr Desc
- Upstairs, Walk-In Closet, Ceiling Fan, Full Bath
- Fireplace Description
- Not Applicable
- Cooling
- Zoned
- Heating
- Heat Pump, 3+ Units
- Exterior
- Brick, 3 Sides Masonry, Stucco, Siding
- Roof
- Concrete
- Floor
- Carpeting, Ceramic Tile, Wood
- Pool Description
- None
- Parking
- Two Car Garage, Attached, Tandem
- School District
- San Antonio I.S.D.
- Elementary School
- Call District
- Middle School
- Call District
- High School
- Call District
Mortgage Calculator
Listing courtesy of Listing Agent: Carlos Mendoza (gilley@gilleyinternational.com) from Listing Office: Real Broker, LLC.
IDX information is provided exclusively for consumers' personal, non-commercial use, that it may not be used for any purpose other than to identify prospective properties consumers may be interested in purchasing, and that the data is deemed reliable but is not guaranteed accurate by the MLS. The MLS may, at its discretion, require use of other disclaimers as necessary to protect participants and/or the MLS from liability. 
Listings provided by LERA MLS