12060 Pitcher Rd, San Antonio, TX 78253
- $389,700
- 4
- BD
- 3
- BA
- 2,374
- SqFt




- List Price
- $389,700
- Price Change
- ▼ $20,000 1784057165
- MLS#
- 1950908
- Status
- ACTIVE
- County
- Bexar
- City
- San Antonio
- Subdivision
- Fronterra At Westpointe - Bexa
- Bedrooms
- 4
- Bathrooms
- 3
- Full Baths
- 3
- Living Area
- 2,374
- Acres
- 0.18
Property Description
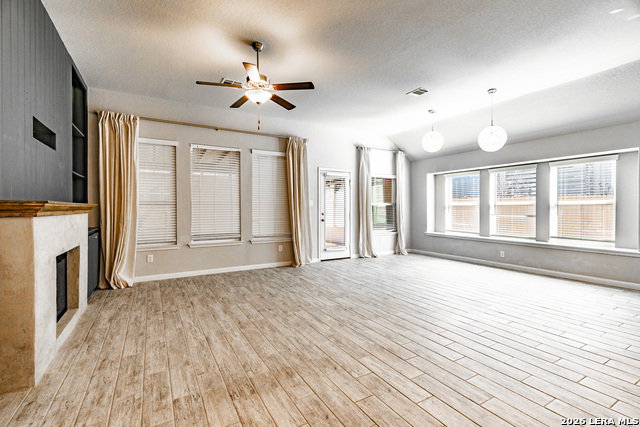
Step into a bright, open living space with soaring ceilings and a cozy fireplace that creates the perfect blend of comfort and style. The gorgeous kitchen features granite countertops, a dedicated wet bar with a wine cooler, and a coffee station. The large island with breakfast bar seating that overlooks the family room is perfect for both entertaining and everyday living. Sleek modern appliances, including a refrigerator, oven/stove, microwave, and dishwasher, complete the space. The grand primary suite is tucked into the corner of the home for optimal privacy, offering a peaceful retreat with sliding barn doors, a luxurious walk-in shower, and an oversized walk-in closet. With 4 bedrooms, 3 full bathrooms, and a dedicated office, this home provides flexibility for both everyday living and working from home. Enjoy year-round comfort in the expansive screened-in and enclosed, child-friendly Florida room, complete with ceiling fans - ideal for entertaining, gatherings or unwinding in any season. Additional highlights include an instant hot water heater and energy-efficient solar panels to help keep electricity costs low.
/u.realgeeks.media/sanantoniotxforsale/sanantoniotxforsale_logo.png)
Additional Information
- Days on Market
- 130
- Year Built
- 2019
- Style
- One Story
- Stories
- 1
- Builder Name
- Lennar
- Interior Features
- Ceiling Fans, Washer Connection, Dryer Connection, Self-Cleaning Oven, Microwave Oven, Stove/Range, Refrigerator, Disposal, Dishwasher, Wet Bar, Smoke Alarm, Electric Water Heater, Garage Door Opener, Solid Counter Tops, City Garbage service
- Master Bdr Desc
- DownStairs, Walk-In Closet, Ceiling Fan, Full Bath
- Fireplace Description
- One
- Cooling
- One Central, Heat Pump
- Heating
- Central, Heat Pump
- Exterior Features
- Covered Patio, Privacy Fence, Screened Porch
- Exterior
- 3 Sides Masonry
- Roof
- Composition
- Floor
- Carpeting, Ceramic Tile
- Pool Description
- None
- Parking
- Two Car Garage
- School District
- Northside
- Elementary School
- HOFFMANN
- Middle School
- Dolph Briscoe
- High School
- William Brennan
Mortgage Calculator
Listing courtesy of Listing Agent: Marvin Venus (leasing@cloverleafpm.com) from Listing Office: CloverLeaf Property Management.
IDX information is provided exclusively for consumers' personal, non-commercial use, that it may not be used for any purpose other than to identify prospective properties consumers may be interested in purchasing, and that the data is deemed reliable but is not guaranteed accurate by the MLS. The MLS may, at its discretion, require use of other disclaimers as necessary to protect participants and/or the MLS from liability. 
Listings provided by LERA MLS