204 Fawn Ln, Floresville, TX 78114
- $750,000
- 4
- BD
- 4
- BA
- 3,438
- SqFt






- List Price
- $750,000
- MLS#
- 1951010
- Status
- ACTIVE
- County
- Wilson
- City
- Floresville
- Subdivision
- Oak Fields Estate
- Bedrooms
- 4
- Bathrooms
- 4
- Full Baths
- 3
- Half-baths
- 1
- Living Area
- 3,438
- Acres
- 1.28
Property Description
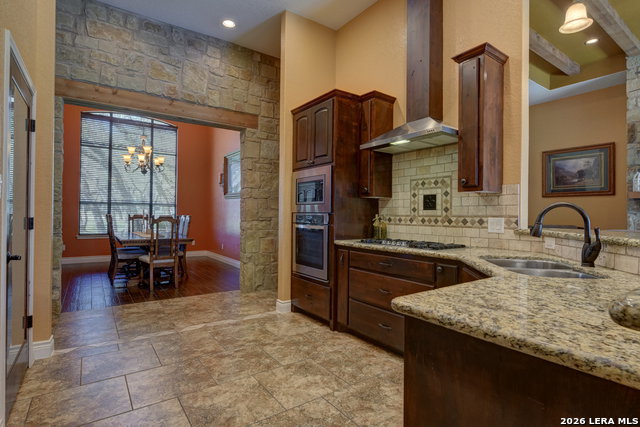
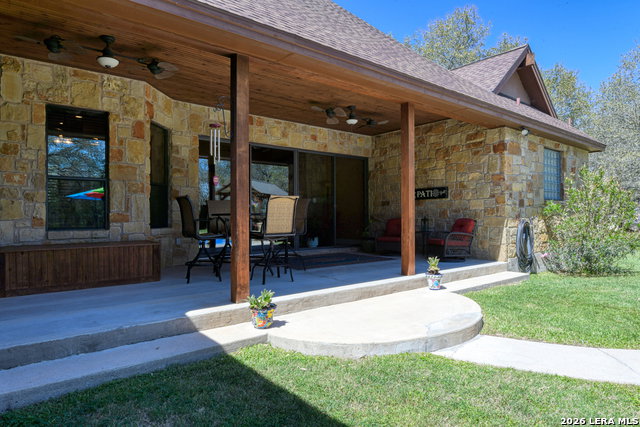
For those who crave wide-open spaces without sacrificing luxury, this stunning custom home delivers on every level. Stone accents, soaring vaulted ceilings, and rich wood beams set the tone the moment you arrive, while a warm, thoughtfully designed interior makes it instantly feel like home. The expansive primary suite offers a true private retreat, complete with an adjoining flex room ideal for a home office, fitness space or nursery. The hub of the house is the gorgeous, fully equipped kitchen while an upstairs loft with sink and wine refrigerator offers an escape. Outside, your own private resort awaits - a gorgeous pool, adjoining hot tub, covered patio, and entertaining pavilion create an outdoor living experience that's simply unmatched. . For those who bring their passions home, a three-car garage and detached covered carport provide exceptional room for large vehicles, recreational toys, and weekend projects. A generously sized bonus space above the garages is insulated and decked, offering exceptional accessible storage that hobby and lifestyle-driven buyers will immediately appreciate. Set on 1.28 acres and cherished by a single owner, this meticulously maintained property is move-in ready and waiting for a new family to put down roots. True custom quality, genuine acreage, and refined outdoor living at this level rarely come available. A list of Special Features is available under Additional Information. Make an appointment today to schedule a private showing.
/u.realgeeks.media/sanantoniotxforsale/sanantoniotxforsale_logo.png)
Additional Information
- Days on Market
- 130
- Year Built
- 2014
- Style
- Two Story
- Stories
- 2
- Builder Name
- Bart Barry
- Lot Description
- 1 - 2 Acres, Mature Trees (ext feat), Level
- Interior Features
- Ceiling Fans, Chandelier, Washer Connection, Dryer Connection, Washer, Dryer, Cook Top, Built-In Oven, Microwave Oven, Gas Cooking, Refrigerator, Disposal, Dishwasher, Vent Fan, Smoke Alarm, Electric Water Heater, Garage Door Opener, Solid Counter Tops, Private Garbage Service
- Master Bdr Desc
- Split, DownStairs, Walk-In Closet, Multi-Closets, Ceiling Fan, Full Bath
- Fireplace Description
- One, Gas
- Cooling
- Two Central, Heat Pump
- Heating
- Central, Heat Pump
- Exterior Features
- Covered Patio, Double Pane Windows, Mature Trees
- Exterior
- 4 Sides Masonry, Stone/Rock
- Roof
- Heavy Composition
- Floor
- Carpeting, Ceramic Tile
- Pool Description
- In Ground Pool, AdjoiningPool/Spa, Pool is Heated, Pools Sweep
- Parking
- Three Car Garage, Side Entry
- School District
- Floresville Isd
- Elementary School
- North Elementary Floresville
- Middle School
- Floresville
- High School
- Floresville
Mortgage Calculator
Listing courtesy of Listing Agent: Donald Fetzer (donald@thefetzergroup.com) from Listing Office: Keller Williams Heritage.
IDX information is provided exclusively for consumers' personal, non-commercial use, that it may not be used for any purpose other than to identify prospective properties consumers may be interested in purchasing, and that the data is deemed reliable but is not guaranteed accurate by the MLS. The MLS may, at its discretion, require use of other disclaimers as necessary to protect participants and/or the MLS from liability. 
Listings provided by LERA MLS