1115 S Alamo St Unit 3204, San Antonio, TX 78210
- $659,000
- 2
- BD
- 2
- BA
- 1,547
- SqFt






- List Price
- $659,000
- Price Change
- ▼ $20,000 1782962806
- MLS#
- 1951339
- Status
- ACTIVE
- Building Name
- St. Benedict's - King William
- County
- Bexar
- City
- San Antonio
- Bedrooms
- 2
- Bathrooms
- 2
- Full Baths
- 2
- Living Area
- 1,547
Property Description
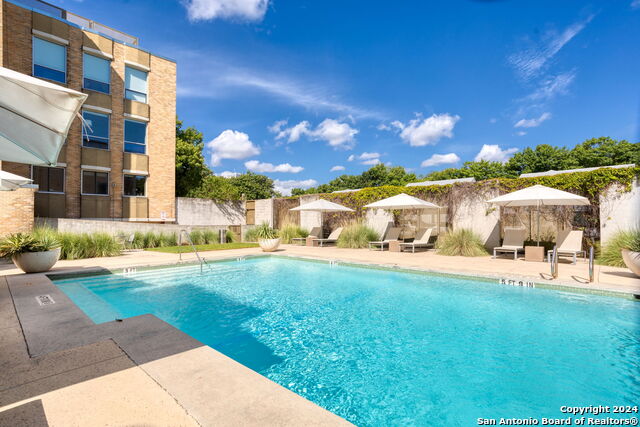
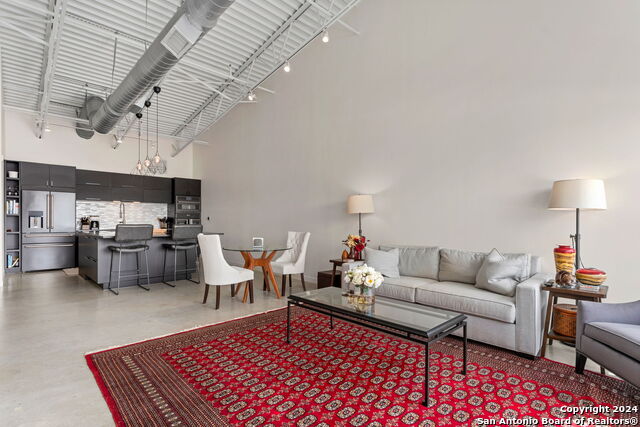
Here is the contemporary urban dwelling that you have been seeking in the prestigious King William neighborhood! This 2 level condo is located in the quiet and exclusive Building 3 at St. Benedict's. This spacious 2 bedroom & 2 bathroom unit has been beautifully renovated with ample room for entertaining. The 2 large story entry has a bedroom and full bathroom on the first level of the condo. As you walk up the wide staircase you then appreciate the open floor plan, amazing 20'+ ceilings, lovely concrete floors, exposed metal beam and a gourmet kitchen with GE Cafe appliances. The large island with oversized sink has plenty of additional cabinets for storage. The secondary bedroom and bathroom are located right off the kitchen with the full size stackable LG washer and dryer. The new homeowner will appreciate all of the natural light that shines through the many windows and sliding glass doors. A huge plus of this unit are the 3 lovely covered balconies: one in each bedroom and the third off the living room. This condo has 2 parking spaces (#34 & #35) that are perfectly located directly outside of the main entry to the building. You have some of the top restaurants & bars within walking distance. You also have easy access to the San Antonio River and Mission Reach Trail. Don't miss St. Benedict's beautiful pool and gym. Come enjoy the beauty of all that King William has to offer!
/u.realgeeks.media/sanantoniotxforsale/sanantoniotxforsale_logo.png)
Additional Information
- Days on Market
- 126
- Year Built
- 2009
- Stories
- 3
- Builder Name
- Unknown
- Amenities
- Ceiling Fans, Chandelier, Stacked W/D Connection, Stacked Washer/Dryer, Cook Top, Built-In Oven, Microwave Oven, Refrigerator, Disposal, Dishwasher, Smoke Alarm, Electric Water Heater, Smooth Cooktop, 2nd Floor Utility Room, Custom Cabinets, Carbon Monoxide Detector, Private Garbage Service, Co-op Water
- Interior Features
- One Living Area, Living/Dining Combo, Island Kitchen, Utility Area Inside, 1st Floort Level/No Steps, High Ceilings, Open Floor Plan, Cable TV Available, Laundry in Closet, Laundry Upper Level, Walk In Closets
- Master Bdr Desc
- Upstairs, Outisde Access, Full Bath
- Fireplace Description
- Not Applicable
- Common Features
- Elevator, Pool, Exercise Room, BBQ/Picnic Area, Near Shopping, Mature Trees (ext feat)
- Cooling
- One Central
- Heating
- Central
- Exterior Features
- Covered Patio, Deck/Balcony, Double Pane Windows, City View
- Exterior
- Brick, Steel Frame
- Floor
- Stained Concrete
- Parking
- Detached
- School District
- San Antonio I.S.D.
- Elementary School
- Bonham
- Middle School
- Page Middle
- High School
- Brackenridge
Mortgage Calculator
Listing courtesy of Listing Agent: John Barrera (johnbarrerainsa@gmail.com) from Listing Office: Keller Williams Heritage.
IDX information is provided exclusively for consumers' personal, non-commercial use, that it may not be used for any purpose other than to identify prospective properties consumers may be interested in purchasing, and that the data is deemed reliable but is not guaranteed accurate by the MLS. The MLS may, at its discretion, require use of other disclaimers as necessary to protect participants and/or the MLS from liability. 
Listings provided by LERA MLS