13319 Dutra Rd, San Antonio, TX 78221
- $229,000
- 3
- BD
- 2
- BA
- 1,450
- SqFt




- List Price
- $229,000
- Price Change
- ▼ $6,000 1777919975
- MLS#
- 1951662
- Status
- ACTIVE
- County
- Bexar
- City
- San Antonio
- Subdivision
- Mission Del Lago
- Bedrooms
- 3
- Bathrooms
- 2
- Full Baths
- 2
- Living Area
- 1,450
- Acres
- 0.21
Property Description
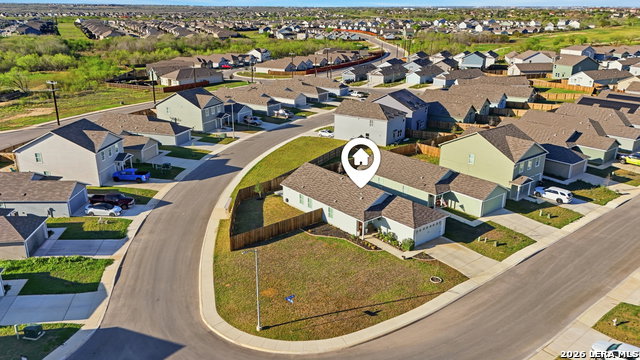
Welcome to this beautifully maintained 3-bedroom, 2-bathroom home offering 1,450 square feet of comfortable living, perfectly situated on an oversized corner lot in a desirable golf course community. As you enter the home, you're greeted by a welcoming hallway that opens up into the main living space, creating an inviting first impression. The open-concept layout is ideal for both everyday living and entertaining, with a spacious living area that flows seamlessly into the kitchen and dining spaces. The living room is highlighted by a built-in fireplace with a stylish accent wall, serving as a stunning focal point. Upgraded light fixtures throughout the home add a modern touch and elevate the overall design. Large windows allow for abundant natural light, enhancing the bright and airy feel of the home. The primary suite offers a spacious and comfortable retreat, while the two additional bedrooms are also generously sized-perfect for family, guests, or a home office setup. Throughout the home, you'll appreciate its well-maintained condition along with the added peace of mind of a remaining 10-year structural warranty. Step outside to enjoy a newly poured back patio, ideal for relaxing or entertaining, along with the added benefits of an oversized corner lot that provides extra space, privacy, and curb appeal. Located within a vibrant golf course community, residents enjoy access to a wide range of amenities and beautifully maintained surroundings. Take advantage of the extensive walking trails, perfect for morning jogs, evening strolls, or simply enjoying the outdoors. With its upgraded interior features, premium lot, and access to top-tier community amenities, this home offers the perfect blend of comfort, style, and lifestyle.
/u.realgeeks.media/sanantoniotxforsale/sanantoniotxforsale_logo.png)
Additional Information
- Days on Market
- 126
- Year Built
- 2024
- Style
- One Story, Traditional
- Stories
- 1
- Builder Name
- Lennar
- Lot Description
- Corner
- Interior Features
- Ceiling Fans, Chandelier, Washer Connection, Dryer Connection, Stove/Range, Refrigerator, Disposal, Dishwasher, Smoke Alarm, Electric Water Heater, Garage Door Opener, Solid Counter Tops, Carbon Monoxide Detector, City Garbage service
- Master Bdr Desc
- Walk-In Closet, Ceiling Fan, Full Bath
- Fireplace Description
- One, Living Room, Mock Fireplace, Glass/Enclosed Screen
- Cooling
- One Central
- Heating
- Central
- Exterior Features
- Patio Slab, Privacy Fence, Double Pane Windows
- Exterior
- Siding, Cement Fiber
- Roof
- Composition
- Floor
- Carpeting, Vinyl
- Pool Description
- None
- Parking
- Two Car Garage
- School District
- South Side I.S.D
- Elementary School
- Gallardo
- Middle School
- Julius Matthey
- High School
- Southside
Mortgage Calculator
Listing courtesy of Listing Agent: Iris Gonzalez (iris@riverstone-team.com) from Listing Office: Real Broker, LLC.
IDX information is provided exclusively for consumers' personal, non-commercial use, that it may not be used for any purpose other than to identify prospective properties consumers may be interested in purchasing, and that the data is deemed reliable but is not guaranteed accurate by the MLS. The MLS may, at its discretion, require use of other disclaimers as necessary to protect participants and/or the MLS from liability. 
Listings provided by LERA MLS