2515 Slickrock Way, San Antonio, TX 78258
- $639,000
- 5
- BD
- 4
- BA
- 3,450
- SqFt






- List Price
- $639,000
- Price Change
- ▼ $11,000 1782499629
- MLS#
- 1951835
- Status
- ACTIVE
- County
- Bexar
- City
- San Antonio
- Subdivision
- Rogers Ranch
- Bedrooms
- 5
- Bathrooms
- 4
- Full Baths
- 4
- Living Area
- 3,450
- Acres
- 0.18
Property Description
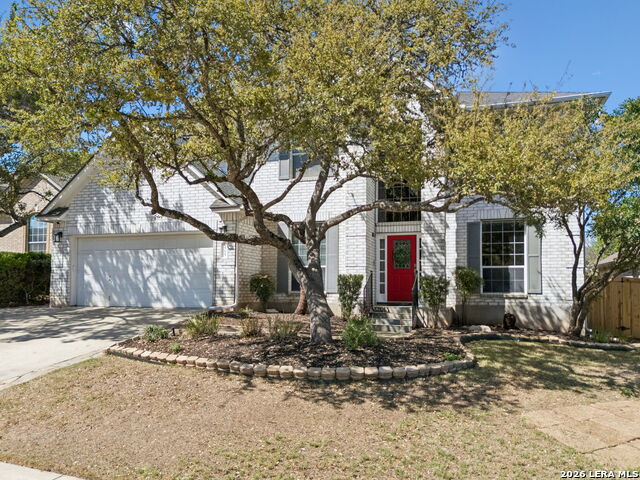
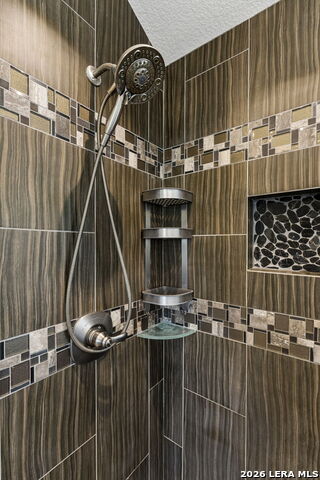
Make this SUMMER unforgettable with the sparkling pool, resort-style backyard, and exceptional value this Rogers Ranch home delivers. Welcome to 2515 Slickrock Way - a stately two-story home designed for both everyday comfort and effortless entertaining. From the moment you arrive, mature trees, classic brick architecture, and beautifully maintained landscaping create timeless curb appeal. Inside, a dramatic two-story entry and sweeping staircase set the tone, while crown molding, updated lighting, rich wood and tile flooring, and a warm brick-clad gas fireplace add character and warmth throughout the main living spaces. With three separate living areas and two dining spaces, the flexible floorplan offers room for gathering, relaxing, and entertaining on any scale. The updated kitchen serves as the heart of the home, featuring crisp white cabinetry, granite countertops, stainless steel appliances, tile backsplash, under-cabinet lighting, and an oversized walk-in pantry. A main-level guest suite with a full bath provides ideal accommodations for visitors or multi-generational living. Upstairs, you'll find four additional bedrooms, three full bathrooms, and a spacious game room perfect for movie nights, play space, or casual hangouts. The oversized primary suite feels like a true retreat with its fully renovated spa-inspired bath showcasing a large walk-in shower, garden tub, dual vanities, and expansive walk-in closet. Step outside and discover the backyard everyone will want to spend the summer in. A sparkling in-ground pool and spa with cascading waterfalls create a private oasis, while the covered patio and pergola provide the perfect setting for outdoor dining, entertaining, or relaxing year-round. Located in the gated Rogers Ranch community and zoned to highly regarded NEISD schools, this home also offers convenient access to premier shopping, dining, and entertainment. Thoughtfully updated, beautifully maintained, and offering one of the best values in Rogers Ranch pool living - this is the one buyers have been waiting for. Veterans with eligibility: Ask about the VA assumable loan opportunity with low interest rate.
/u.realgeeks.media/sanantoniotxforsale/sanantoniotxforsale_logo.png)
Additional Information
- Days on Market
- 124
- Year Built
- 1998
- Style
- Two Story, Traditional
- Stories
- 2
- Builder Name
- Centex
- Interior Features
- Ceiling Fans, Chandelier, Washer Connection, Dryer Connection, Washer, Dryer, Cook Top, Built-In Oven, Self-Cleaning Oven, Microwave Oven, Gas Cooking, Refrigerator, Disposal, Dishwasher, Ice Maker Connection, Water Softener (owned), Vent Fan, Smoke Alarm, Security System (Owned), Pre-Wired for Security, Garage Door Opener, Plumb for Water Softener, Solid Counter Tops, Carbon Monoxide Detector, City Garbage service
- Master Bdr Desc
- Upstairs, Walk-In Closet, Ceiling Fan, Full Bath
- Fireplace Description
- One, Family Room
- Cooling
- Two Central, Zoned
- Heating
- Central, Zoned, 2 Units
- Exterior Features
- Patio Slab, Privacy Fence, Sprinkler System, Double Pane Windows, Storage Building/Shed, Has Gutters, Mature Trees
- Exterior
- Brick, 4 Sides Masonry, Vinyl
- Roof
- Composition
- Floor
- Ceramic Tile, Wood
- Pool Description
- In Ground Pool, AdjoiningPool/Spa
- Parking
- Two Car Garage
- School District
- North East I.S.D.
- Elementary School
- Vineyard Ranch
- Middle School
- Lopez
- High School
- Ronald Reagan
Mortgage Calculator
Listing courtesy of Listing Agent: Mary Bradley (marybradley@kw.com) from Listing Office: Keller Williams Heritage.
IDX information is provided exclusively for consumers' personal, non-commercial use, that it may not be used for any purpose other than to identify prospective properties consumers may be interested in purchasing, and that the data is deemed reliable but is not guaranteed accurate by the MLS. The MLS may, at its discretion, require use of other disclaimers as necessary to protect participants and/or the MLS from liability. 
Listings provided by LERA MLS