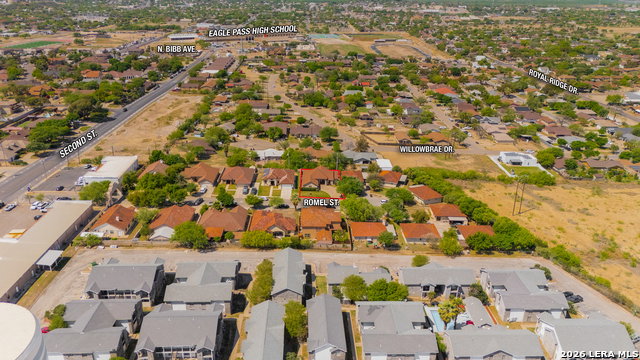
2155 Romel St., Eagle Pass, TX 78852
- $349,500
- 3
- BD
- 2
- BA
- 1,934
- SqFt


- List Price
- $349,500
- Price Change
- ▼ $10,400 1782439771
- MLS#
- 1952148
- Status
- BACK ON MARKET
- County
- Maverick
- City
- Eagle Pass
- Subdivision
- Out/Maverick County
- Bedrooms
- 3
- Bathrooms
- 2
- Full Baths
- 2
- Living Area
- 1,934
- Acres
- 0.17
Property Description
Experience the height of luxury in this stunning 3-bedroom, 2-bathroom home, where elegant architectural arches and high ceilings create a bright, expansive atmosphere. Natural light pours into the open floor plan and 1,934 sq. ft. living area, highlighting the home's sophisticated design. The chef-inspired kitchen-complete with custom cabinetry, a breakfast nook, and a formal dining area-flows seamlessly through the home, while the oversized primary suite remains a secluded retreat away from the secondary bedrooms. Your backyard oasis awaits, featuring a large covered patio and a custom outdoor grill station built into a decorative brick wall-the perfect setting for weekend entertaining. A major standout of this property is the versatile 539 sq. ft. garage. Currently utilized as a 2-car space with a large workshop, this expansive area offers endless possibilities as a "man cave" or "she-shed," and can be easily converted back to a 3-car capacity. Enjoy peace of mind with a brand-new AC system and a timeless terracotta tile roof. In a great location on a quiet cul-de-sac near N. Veterans Blvd, this home is complete with an automatic sprinkler system and lush landscaping that offers incredible curb appeal. Don't miss out on this incredible opportunity-schedule your private tour today to see everything this home has to offer!
/u.realgeeks.media/sanantoniotxforsale/sanantoniotxforsale_logo.png)
Additional Information
- Days on Market
- 129
- Year Built
- 2004
- Style
- One Story, Contemporary, Colonial, Spanish, Ranch, Mediterranean
- Stories
- 1
- Builder Name
- Unknown
- Lot Description
- Cul-de-Sac/Dead End
- Interior Features
- Ceiling Fans, Washer Connection, Dryer Connection
- Master Bdr Desc
- Split, DownStairs, Walk-In Closet, Ceiling Fan, Full Bath
- Fireplace Description
- Not Applicable
- Cooling
- One Central
- Heating
- Central
- Exterior
- Brick
- Roof
- Tile
- Floor
- Ceramic Tile
- Pool Description
- None
- Parking
- Three Car Garage
- School District
- Eagle Pass ISD
- Elementary School
- Liberty
- Middle School
- Eagle Pass
- High School
- Eagle Pass
Mortgage Calculator
Listing courtesy of Listing Agent: Frances Orozco (francestxrealtor@gmail.com) from Listing Office: Texas Premier Realty.
IDX information is provided exclusively for consumers' personal, non-commercial use, that it may not be used for any purpose other than to identify prospective properties consumers may be interested in purchasing, and that the data is deemed reliable but is not guaranteed accurate by the MLS. The MLS may, at its discretion, require use of other disclaimers as necessary to protect participants and/or the MLS from liability. 
Listings provided by LERA MLS