248 Cloud Crossing, Cibolo, TX 78108
- $337,000
- 4
- BD
- 2
- BA
- 2,304
- SqFt




- List Price
- $337,000
- Price Change
- ▼ $12,000 1781287628
- MLS#
- 1952569
- Status
- ACTIVE
- County
- Guadalupe
- City
- Cibolo
- Subdivision
- Falcon Ridge
- Bedrooms
- 4
- Bathrooms
- 2
- Full Baths
- 2
- Living Area
- 2,304
- Acres
- 0.17
Property Description
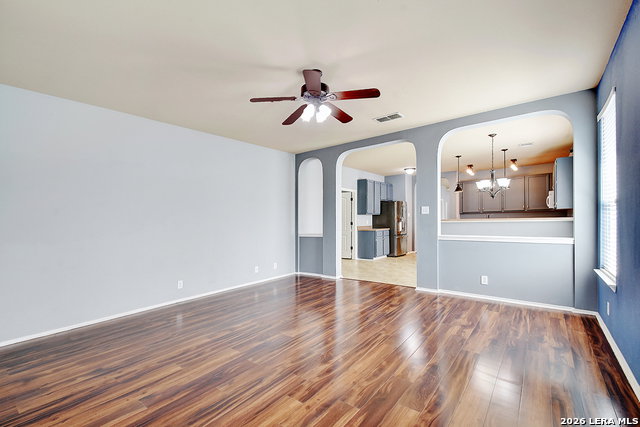
Move-in ready and beautifully maintained, this single-story home in Cibolo sits on a level lot with no steps, offering both comfort and accessibility. Featuring 4 spacious bedrooms and 2 full bathrooms, this home also includes two living areas and two dining spaces-perfect for everyday living and entertaining. Recent updates include a freshly painted interior and brand-new carpet, while ceiling fans in every room add comfort throughout. The kitchen is a standout, boasting abundant 42" cabinetry with 14 cabinets and 9 drawers, providing exceptional storage and functionality. The private primary suite is located at the back of the home and features a generously sized walk-in closet and an en suite bathroom complete with a double vanity, relaxing garden tub, and separate shower. The versatile fourth bedroom, highlighted by double doors, can easily serve as a home office, study, workout room, or media/game space-ideal for today's flexible lifestyle. Enjoy peaceful outdoor living with both a covered front porch and a covered back patio. The fully fenced backyard is shaded and private, featuring tangerine trees, a large storage building, plenty of room for pets, and no rear neighbors. Additional features include a two-car garage with pull-down attic access and durable aluminum stairs, plus plumbing in place for a water softener. Residents of Falcon Ridge enjoy access to community amenities including a park, playground, BBQ grills, and a large pool. Conveniently located near major highways, this home offers quick access to Randolph Air Force Base, schools, shopping, dining, and entertainment-just minutes from H-E-B and Walmart.
/u.realgeeks.media/sanantoniotxforsale/sanantoniotxforsale_logo.png)
Additional Information
- Days on Market
- 124
- Year Built
- 2003
- Style
- One Story
- Stories
- 1
- Builder Name
- D.R. Horton
- Interior Features
- Ceiling Fans, Washer Connection, Dryer Connection, Refrigerator, Disposal, Dishwasher, Ice Maker Connection, Electric Water Heater, Garage Door Opener
- Master Bdr Desc
- Walk-In Closet, Full Bath
- Fireplace Description
- Not Applicable
- Cooling
- One Central
- Heating
- Central
- Exterior
- Brick
- Roof
- Composition
- Floor
- Carpeting, Ceramic Tile, Wood, Laminate
- Pool Description
- None
- Parking
- Two Car Garage
- School District
- Schertz-Cibolo-Universal City ISD
- Elementary School
- Watts
- Middle School
- Corbett
- High School
- Clemens
Mortgage Calculator
Listing courtesy of Listing Agent: Richard Todd (richardtodd@kw.com) from Listing Office: Keller Williams Heritage.
IDX information is provided exclusively for consumers' personal, non-commercial use, that it may not be used for any purpose other than to identify prospective properties consumers may be interested in purchasing, and that the data is deemed reliable but is not guaranteed accurate by the MLS. The MLS may, at its discretion, require use of other disclaimers as necessary to protect participants and/or the MLS from liability. 
Listings provided by LERA MLS