9123 Bennett Forest, Converse, TX 78109
- $343,000
- 4
- BD
- 3
- BA
- 2,196
- SqFt




- List Price
- $343,000
- Price Change
- ▼ $1,000 1785202041
- MLS#
- 1952619
- Status
- PRICE CHANGE
- County
- Bexar
- City
- Converse
- Subdivision
- Hightop Ridge
- Bedrooms
- 4
- Bathrooms
- 3
- Full Baths
- 2
- Half-baths
- 1
- Living Area
- 2,196
- Acres
- 0.14
Property Description
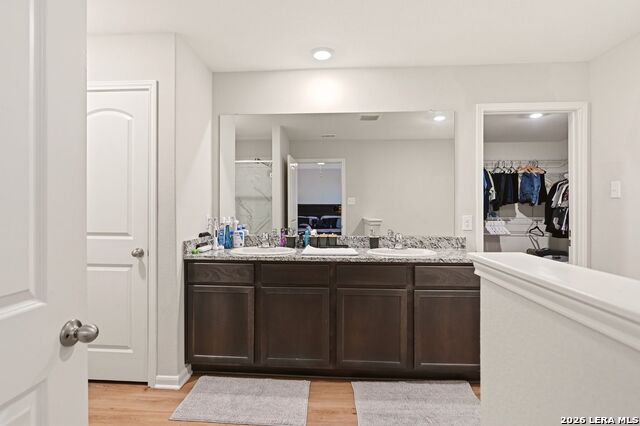
Welcome to this beautifully designed 2-story open-concept home offering the perfect blend of functionality and elegance. With 4 spacious bedrooms and 2.1 bathrooms, this home is ideal for families, entertainers, or anyone seeking room to grow. Enjoy an abundance of natural light through numerous windows, all equipped with 15 percent residential tint for energy efficiency and comfort, along with privacy tint in the bathroom and front door for added seclusion. The main living area flows seamlessly into the modern kitchen, which features oversized cabinets, gleaming granite countertops, stainless steel appliances, and a convenient breakfast bar. Perfect for casual dining or hosting. Stay connected and secure with built-in fiber optic wiring and a comprehensive security system. The home also includes a premium Samsung washer and dryer set for your convenience. Step outside into a large backyard with a covered patio ideal for relaxing evenings or weekend gatherings. Don't miss the opportunity to make this well-appointed, tech-savvy, and stylish home your own. Schedule your private showing today!
/u.realgeeks.media/sanantoniotxforsale/sanantoniotxforsale_logo.png)
Additional Information
- Days on Market
- 123
- Year Built
- 2022
- Style
- Two Story
- Stories
- 2
- Builder Name
- Lgi
- Interior Features
- Ceiling Fans, Washer Connection, Dryer Connection, Washer, Dryer, Self-Cleaning Oven, Microwave Oven, Stove/Range, Disposal, Dishwasher, Ice Maker Connection, Water Softener (owned), Smoke Alarm, Security System (Owned), Smooth Cooktop
- Master Bdr Desc
- Upstairs
- Fireplace Description
- Not Applicable
- Cooling
- One Central
- Heating
- Central
- Exterior
- Brick, Siding
- Roof
- Composition
- Floor
- Carpeting, Laminate
- Pool Description
- None
- Parking
- Two Car Garage
- School District
- Judson
- Elementary School
- Converse
- Middle School
- Judson Middle School
- High School
- Judson
Mortgage Calculator
Listing courtesy of Listing Agent: Sayda Martinez (saydamtz87@gmail.com) from Listing Office: Premier Realty Group Platinum.
IDX information is provided exclusively for consumers' personal, non-commercial use, that it may not be used for any purpose other than to identify prospective properties consumers may be interested in purchasing, and that the data is deemed reliable but is not guaranteed accurate by the MLS. The MLS may, at its discretion, require use of other disclaimers as necessary to protect participants and/or the MLS from liability. 
Listings provided by LERA MLS