7423 Hardesty, San Antonio, TX 78250
- $249,987
- 4
- BD
- 2
- BA
- 1,852
- SqFt





- List Price
- $249,987
- Price Change
- ▼ $5,012 1784331025
- MLS#
- 1952734
- Status
- ACTIVE
- County
- Bexar
- City
- San Antonio
- Subdivision
- Northwest Crossing
- Bedrooms
- 4
- Bathrooms
- 2
- Full Baths
- 2
- Living Area
- 1,852
- Acres
- 0.12
Property Description
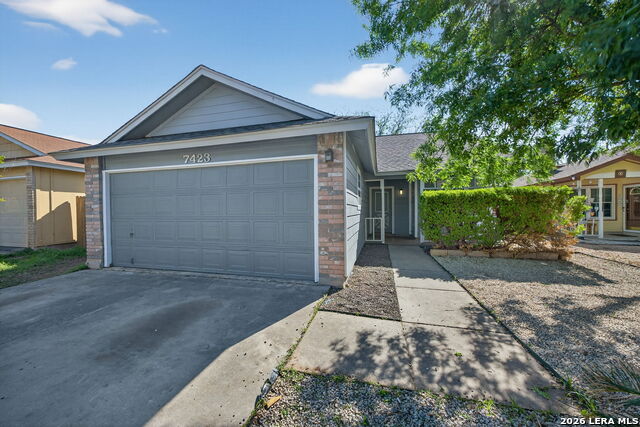
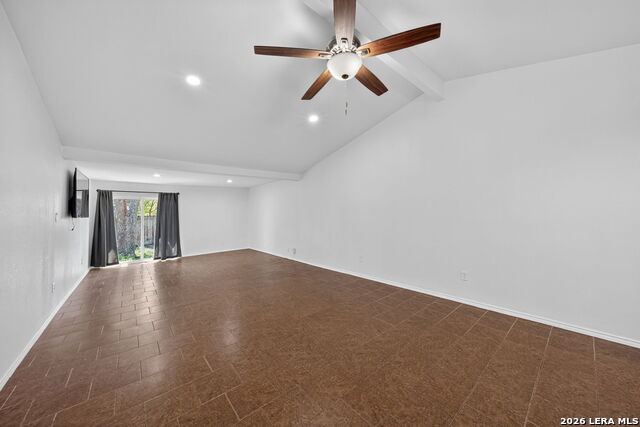
WALKING DISTANCE to the community pool, clubhouse, tennis courts, parks, and sports court! Located on a quiet cul-de-sac in Northwest Crossing, this home places you close to some of the neighborhood's most popular amenities while offering approximately 1,852 square feet designed for comfortable everyday living. Northwest Crossing residents enjoy access to two swimming pools, two tennis courts, several parks, a sports court, and two community clubhouses, creating an active and connected community atmosphere. Inside, high ceilings in the living room create an open, airy feel, while ceramic tile and luxury vinyl plank flooring provide durability and easy maintenance throughout the home. The kitchen features solid countertops, a smooth cooktop, and a refrigerator that conveys with the sale. The laundry area is conveniently located inside the home rather than in the garage, adding everyday comfort and practicality. BUILT-IN WORKSHOP, Man Cave, or She-Shed in back! Perfect for hobbies, projects, additional storage, or a private creative space. Energy-conscious features include new double pane windows, ceiling fans, a programmable thermostat, and low flow toilets. A gas water heater provides reliable performance, while the exterior combines three sides brick with cement fiber board and wood siding for lasting curb appeal.
/u.realgeeks.media/sanantoniotxforsale/sanantoniotxforsale_logo.png)
Additional Information
- Days on Market
- 123
- Year Built
- 1983
- Style
- One Story
- Stories
- 1
- Builder Name
- Unknown
- Lot Dimensions
- 47x113
- Lot Description
- Cul-de-Sac/Dead End, Mature Trees (ext feat)
- Interior Features
- Ceiling Fans, Washer Connection, Dryer Connection, Stove/Range, Refrigerator, Disposal, Dishwasher, Ice Maker Connection, Vent Fan, Smoke Alarm, Gas Water Heater, Smooth Cooktop, Solid Counter Tops
- Master Bdr Desc
- DownStairs, Ceiling Fan, Full Bath
- Fireplace Description
- Not Applicable
- Cooling
- One Central
- Heating
- Central
- Exterior Features
- Privacy Fence, Double Pane Windows, Mature Trees
- Exterior
- Brick, 3 Sides Masonry, Wood, Siding
- Roof
- Composition
- Floor
- Ceramic Tile, Laminate
- Pool Description
- None
- Parking
- Attached, Converted Garage
- School District
- Northside
- Elementary School
- Burke Elementary
- Middle School
- Zachry H. B.
- High School
- Taft
Mortgage Calculator
Listing courtesy of Listing Agent: Randy Elgin (randy@sarealtywatch.com) from Listing Office: Keller Williams Legacy.
IDX information is provided exclusively for consumers' personal, non-commercial use, that it may not be used for any purpose other than to identify prospective properties consumers may be interested in purchasing, and that the data is deemed reliable but is not guaranteed accurate by the MLS. The MLS may, at its discretion, require use of other disclaimers as necessary to protect participants and/or the MLS from liability. 
Listings provided by LERA MLS