2035 Buckner, San Antonio, TX 78253
- $650,000
- 4
- BD
- 4
- BA
- 3,152
- SqFt



- List Price
- $650,000
- MLS#
- 1953026
- Status
- ACTIVE
- County
- Bexar
- City
- San Antonio
- Subdivision
- Fronterra At Westpointe - Bexa
- Bedrooms
- 4
- Bathrooms
- 4
- Full Baths
- 3
- Half-baths
- 1
- Living Area
- 3,152
- Acres
- 0.24
Property Description
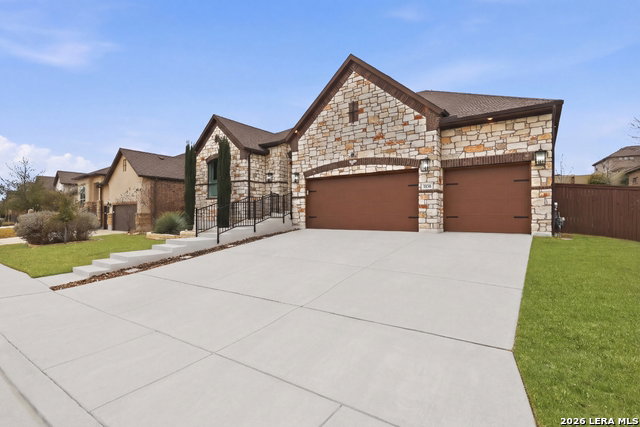
Eligible for VA Assumable loan for qualified VA buyers 2.375 interest rate with current lender***!! Located inside the gated section of Fronterra at Westpointe, this stunning single-story home blends elevated design with intentional upgrades throughout. Offering a rare and highly desirable layout of 4 bedrooms, 3.5 bathrooms, plus a dedicated media room all on one level this floorplan stands out. From the moment you enter, soaring ceilings, dramatic floor-to-ceiling windows, and expansive marble-look tile flooring create a bright, sophisticated atmosphere. Just off the entry, the dramatic formal dining room makes an immediate statement with designer lighting and elegant architectural presence the perfect setting for elevated entertaining and holiday gatherings. The open-concept living space is anchored by a striking floor-to-ceiling black marble fireplace feature wall, delivering both warmth and modern elegance. The chef's kitchen is a true showpiece, featuring an oversized granite island, custom white cabinetry enhanced with added hardware, stainless steel appliances, built-in double ovens, modern vent hood, and a sleek dark tile backsplash perfectly designed for entertaining and everyday living. Luxury vinyl plank flooring replaces carpet in the family room, living room, primary bedroom, and bedroom #3, creating a cohesive upgraded feel. Six contemporary light fixtures have been updated, an additional ceiling light was added in the primary bath, and four ceiling fans enhance airflow and comfort throughout. The private primary suite offers elevated comfort with a dedicated mini-split HVAC system for personalized climate control, along with a spa-inspired bath. Secondary bedrooms are generously sized, and the additional full and half baths provide convenience for guests and family alike. Thoughtful improvements continue with a whole-home water softener system, custom privacy window film on front and side-facing windows, and blackout curtains throughout. Exterior enhancements include professionally upgraded front landscaping with a custom stone garden bed, an improved irrigation system with additional sprinkler heads and updated control panel, and a second backyard fence gate for added accessibility. With the privacy of gated living, a rare single-story layout, a dedicated media room, and designer upgrades throughout, this move-in-ready home truly sets itself apart.
/u.realgeeks.media/sanantoniotxforsale/sanantoniotxforsale_logo.png)
Additional Information
- Days on Market
- 122
- Year Built
- 2020
- Style
- One Story
- Stories
- 1
- Builder Name
- Sitterle
- Interior Features
- Ceiling Fans, Chandelier, Washer Connection, Dryer Connection, Microwave Oven, Stove/Range, Disposal, Dishwasher, Garage Door Opener
- Master Bdr Desc
- Split, Walk-In Closet, Multi-Closets
- Fireplace Description
- One
- Cooling
- One Central
- Heating
- Central
- Exterior Features
- Covered Patio, Privacy Fence, Sprinkler System, Double Pane Windows
- Exterior
- Brick, 4 Sides Masonry, Stone/Rock
- Roof
- Composition
- Floor
- Carpeting, Ceramic Tile, Vinyl
- Pool Description
- None
- Parking
- Three Car Garage
- School District
- Northside
- Elementary School
- Cole
- Middle School
- Dolph Briscoe
- High School
- William Brennan
Mortgage Calculator
Listing courtesy of Listing Agent: Lisa Marie Guzman (realtorguzman1@gmail.com) from Listing Office: eXp Realty.
IDX information is provided exclusively for consumers' personal, non-commercial use, that it may not be used for any purpose other than to identify prospective properties consumers may be interested in purchasing, and that the data is deemed reliable but is not guaranteed accurate by the MLS. The MLS may, at its discretion, require use of other disclaimers as necessary to protect participants and/or the MLS from liability. 
Listings provided by LERA MLS