2627 Ray Lieck, San Antonio, TX 78253
- $340,000
- 4
- BD
- 3
- BA
- 2,432
- SqFt




- List Price
- $340,000
- MLS#
- 1953248
- Status
- ACTIVE
- County
- Bexar
- City
- San Antonio
- Subdivision
- Hidden Oasis
- Bedrooms
- 4
- Bathrooms
- 3
- Full Baths
- 2
- Half-baths
- 1
- Living Area
- 2,432
- Acres
- 0.67
Property Description
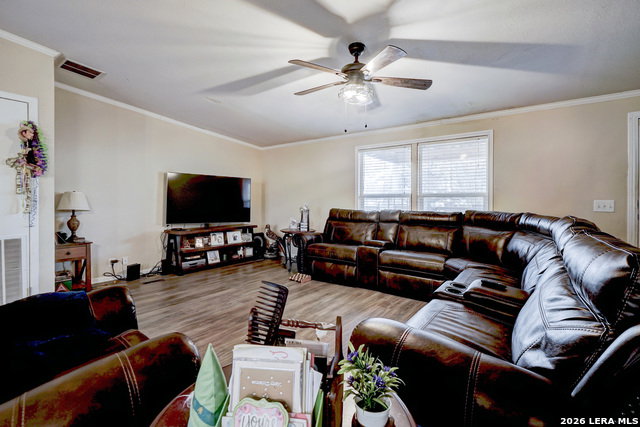
Welcome to 2627 Ray Lieck a spacious home in the desirable Hidden Oasis subdivision. Situated on a generous 0.67acre lot, this property offers room to spread out, enjoy privacy, and live comfortably without the restrictions of an HOA. This home features 4 bedrooms and 2.5 baths, including two dual primary suites, a highly functional layout ideal for multigenerational living, guests, or flexible lifestyle needs. The interior is warm and inviting, offering no carpet throughout. You'll find ceramic tile in the kitchen and baths and woodvinyl flooring in the living areas and bedrooms for easy maintenance and a cohesive look. The spacious kitchen is complete with a breakfast area, center island, abundant counter space, and extensive storage. Multiple living and dining spaces; including a large living room, formal dining room, and a cozy family room with a fireplace, create the perfect environment for gatherings, relaxation, and everyday comfort. This property's location is a standout feature. You're just 10 minutes from Loop 1604 and 12 minutes from Hwy 211, offering quick access to major corridors. A short drive brings you to Costco, The Shops at Dove Creek, and a wide variety of shopping, dining, and entertainment options. Enjoy proximity to SeaWorld, movie theaters, nature parks, and abundant employment opportunities throughout the area. A rare combination of space, convenience, and freedom. 2627 Ray Lieck is ready to welcome its next owner.
/u.realgeeks.media/sanantoniotxforsale/sanantoniotxforsale_logo.png)
Additional Information
- Days on Market
- 121
- Year Built
- 2003
- Style
- One Story, Manufactured Home - Double Wide
- Stories
- 1
- Builder Name
- Unk
- Lot Description
- On Greenbelt, 1/2-1 Acre
- Interior Features
- Ceiling Fans, Washer Connection, Dryer Connection, Stove/Range, Disposal, Dishwasher, Pre-Wired for Security
- Master Bdr Desc
- DownStairs, Dual Primaries, Walk-In Closet, Ceiling Fan, Full Bath
- Fireplace Description
- One, Family Room
- Cooling
- One Central
- Heating
- Central
- Exterior
- Siding, Other
- Roof
- Composition
- Floor
- Ceramic Tile, Vinyl
- Pool Description
- None
- Parking
- None/Not Applicable
- School District
- Northside
- Elementary School
- Cole
- Middle School
- Bernal
- High School
- Harlan HS
Mortgage Calculator
Listing courtesy of Listing Agent: Oscar Berrios (oscarberriosrealtor@gmail.com) from Listing Office: Texas Premier Realty.
IDX information is provided exclusively for consumers' personal, non-commercial use, that it may not be used for any purpose other than to identify prospective properties consumers may be interested in purchasing, and that the data is deemed reliable but is not guaranteed accurate by the MLS. The MLS may, at its discretion, require use of other disclaimers as necessary to protect participants and/or the MLS from liability. 
Listings provided by LERA MLS