11234 Prairie Landing, Converse, TX 78109
- $289,990
- 3
- BD
- 2
- BA
- 1,540
- SqFt




- List Price
- $289,990
- Price Change
- ▼ $5,000 1784599167
- MLS#
- 1954022
- Status
- PRICE CHANGE
- County
- Bexar
- City
- Converse
- Subdivision
- Prairie Green
- Bedrooms
- 3
- Bathrooms
- 2
- Full Baths
- 2
- Living Area
- 1,540
- Acres
- 0.12
Property Description
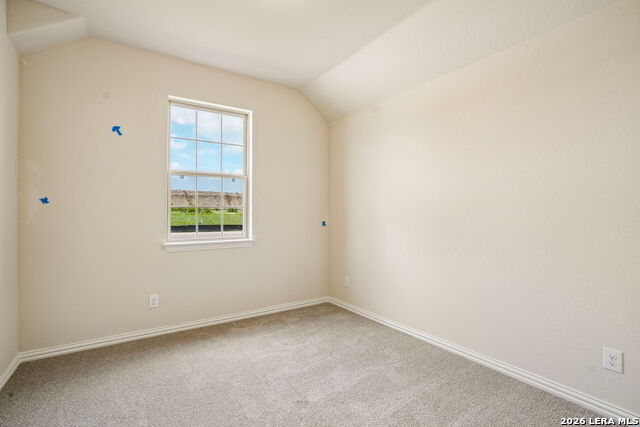
Welcome to this beautifully designed single story home offering 3 bedrooms and 2 full bathrooms with a functional and inviting layout. The kitchen serves as the heart of the home, perfectly positioned to overlook the main living and dining areas, making it ideal for both everyday living and entertaining. It features a spacious island, 42 inch hardwood square cabinets in the soft Canvas color, gas cooking, stainless steel appliances, and a convenient corner pantry for added storage. The kitchen is enhanced by a beach sand ceramic tile backsplash installed in a staggered pattern, elegant Omegastone square edge countertops, and an undermount 10 inch stainless steel sink. The owner's suite is privately situated at the rear of the home, offering peaceful views of the covered patio and an abundance of natural light through multiple windows. The en suite bathroom includes Marlana white countertops, a dual vanity, private water closet, linen closet, and an expansive ceramic tile shower designed for comfort and style.Two secondary bedrooms are located at the front of the home, providing separation and privacy from the owner's suite. They share a well appointed bathroom featuring a bath and shower combination and a single vanity. This thoughtfully designed home blends comfort, style, and functionality, making it a perfect fit for a variety of lifestyles. Prairie Green is situated just off Loop 1604 and Interstate 10, offering easy access to downtown San Antonio, New Braunfels, San Marcos, and Austin. Residents enjoy community walking paths and a playscape, making this growing Converse neighborhood a comfortable and connected community.
/u.realgeeks.media/sanantoniotxforsale/sanantoniotxforsale_logo.png)
Additional Information
- Days on Market
- 118
- Year Built
- 2026
- Style
- One Story, Traditional
- Stories
- 1
- Builder Name
- Drb Homes
- Lot Description
- Level
- Interior Features
- Ceiling Fans, Washer Connection, Dryer Connection, Cook Top, Microwave Oven, Gas Cooking, Ice Maker Connection, Vent Fan, Smoke Alarm, Pre-Wired for Security, Gas Water Heater, In Wall Pest Control, Plumb for Water Softener, Solid Counter Tops, Carbon Monoxide Detector, City Garbage service
- Master Bdr Desc
- DownStairs, Walk-In Closet, Full Bath
- Fireplace Description
- Not Applicable
- Cooling
- One Central
- Heating
- Central
- Exterior Features
- Covered Patio, Privacy Fence, Partial Sprinkler System, Double Pane Windows, Has Gutters, Mature Trees
- Exterior
- Brick, Stone/Rock, Siding, 1 Side Masonry
- Roof
- Composition
- Floor
- Carpeting, Vinyl
- Pool Description
- None
- Parking
- Two Car Garage, Attached
- School District
- East Central I.S.D
- Elementary School
- Tradition
- Middle School
- Heritage
- High School
- East Central
Mortgage Calculator
Listing courtesy of Listing Agent: April Maki (SanAntonio@brightlandhomesbrokerage.com) from Listing Office: Brightland Homes Brokerage, LLC.
IDX information is provided exclusively for consumers' personal, non-commercial use, that it may not be used for any purpose other than to identify prospective properties consumers may be interested in purchasing, and that the data is deemed reliable but is not guaranteed accurate by the MLS. The MLS may, at its discretion, require use of other disclaimers as necessary to protect participants and/or the MLS from liability. 
Listings provided by LERA MLS