1614 Kosmas Dr, San Antonio, TX 78245
- $499,999
- 5
- BD
- 4
- BA
- 3,728
- SqFt




- List Price
- $499,999
- Price Change
- ▼ $30,000 1782261303
- MLS#
- 1954558
- Status
- ACTIVE
- County
- Bexar
- City
- San Antonio
- Subdivision
- Arcadia Ridge Phase 1 - Bexar
- Bedrooms
- 5
- Bathrooms
- 4
- Full Baths
- 3
- Half-baths
- 1
- Living Area
- 3,728
- Acres
- 0.18
Property Description
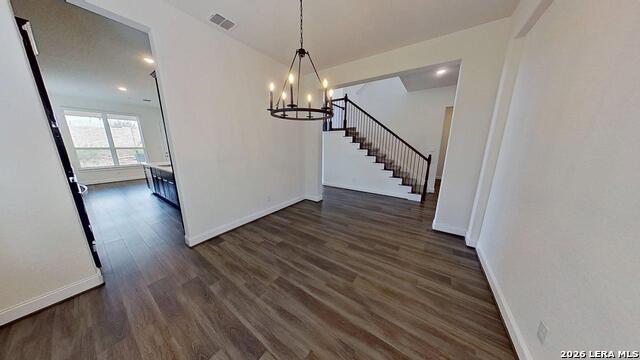
New to the market in the sought-after Estates of Arcadia Ridge! Perched on a hill in far Northwest Bexar County, this stunning two-story home offers breathtaking views overlooking Portranco Road and the perfect blend of luxury, space, and functionality. Featuring 5 bedrooms, 3 full baths, and a half bath, this thoughtfully designed home is ideal for both everyday living and entertaining. The main level boasts a spacious primary suite with a spa-like en-suite bath, complete with a garden tub, open walk-in shower, dual granite vanities, and a massive walk-in closet. A secondary bedroom or office downstairs provides the perfect setup for guests or work-from-home convenience. At the heart of the home, the open-concept kitchen is an entertainer's dream-featuring a large island, granite countertops, stainless steel appliances, gas cooking, and a deep sink-all overlooking the family room and breakfast area. A separate formal dining room offers additional space for hosting. Upstairs, enjoy movie nights in the dedicated media/theater room, along with three generously sized bedrooms-each featuring large walk-in closets-offering plenty of space for everyone. Located in a well-established, highly desirable neighborhood near top-rated schools, shopping, and dining, this home truly has it all. Why You'll Love It Here Arcadia Ridge offers the best of both worlds-peaceful, scenic living with easy access to everything you need. From resort-style amenities to beautiful natural surroundings, it's a place where lifestyle and location come together perfectly. Don't miss your opportunity to own this exceptional property with views, space, and style!
/u.realgeeks.media/sanantoniotxforsale/sanantoniotxforsale_logo.png)
Additional Information
- Days on Market
- 198
- Year Built
- 2019
- Style
- Two Story
- Stories
- 2
- Builder Name
- Gehan Homes
- Interior Features
- Ceiling Fans, Chandelier, Central Vacuum
- Master Bdr Desc
- DownStairs
- Fireplace Description
- Living Room
- Cooling
- Two Central
- Heating
- Central
- Exterior
- Brick, Stone/Rock
- Roof
- Composition
- Floor
- Carpeting, Ceramic Tile
- Pool Description
- None
- Parking
- Two Car Garage
- School District
- Northside
- Elementary School
- Wernli Elementary School
- Middle School
- Bernal
- High School
- William Brennan
How much is your home worth?
...get instant property value now!
Mortgage Calculator
Listing courtesy of Listing Agent: Michael Garcia (MikeG.Realty1844@gmail.com) from Listing Office: San Antonio's Finest Realty.
IDX information is provided exclusively for consumers' personal, non-commercial use, that it may not be used for any purpose other than to identify prospective properties consumers may be interested in purchasing, and that the data is deemed reliable but is not guaranteed accurate by the MLS. The MLS may, at its discretion, require use of other disclaimers as necessary to protect participants and/or the MLS from liability. 
Listings provided by LERA MLS