13622 Landmark, San Antonio, TX 78217
- $275,000
- 3
- BD
- 2
- BA
- 1,692
- SqFt




- List Price
- $275,000
- Price Change
- ▼ $2,500 1785189093
- MLS#
- 1954604
- Status
- PRICE CHANGE
- County
- Bexar
- City
- San Antonio
- Subdivision
- Northern Hills
- Bedrooms
- 3
- Bathrooms
- 2
- Full Baths
- 2
- Living Area
- 1,692
- Acres
- 0.12
Property Description
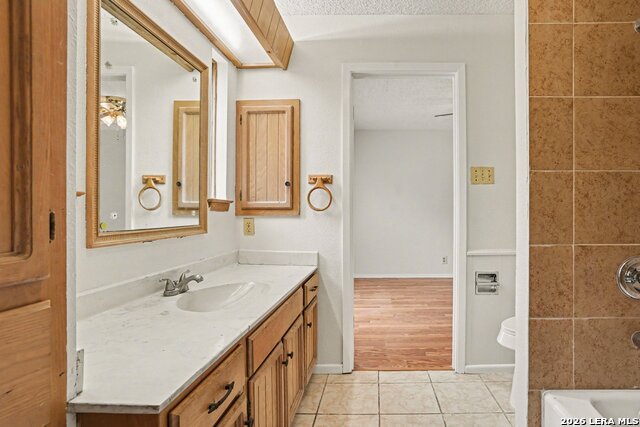
Fantastic Garden Home Near Private Country Club & Golf Course! This stunning garden home is a rare and wonderful find - offering an exceptional layout, low-maintenance living, and a location near a private country club with golf course access that elevates the lifestyle this property delivers. Step inside to a huge living room with ample natural lighting and dining area with soaring vaulted ceilings, a cozy fireplace, and a wet bar - an entertainer's dream combination that makes every gathering feel special. The space is dramatic, welcoming, and filled with character. Every bedroom in this home enjoys direct access to a private courtyard - a truly unique and charming feature that brings the outdoors in and provides each room its own peaceful outdoor retreat. The large patio extends your living space further, perfect for morning coffee, al fresco dining, or relaxing afternoons. The kitchen features an abundance of storage space, functionality and a skylight that adds to the ambiance of the room. Both the front and back and side yard are low maintenance by design, giving you more time to enjoy the home and less time on upkeep. Whether you're drawn to the golf course lifestyle, the entertainer's floor plan, or the private courtyard access from every bedroom, this home offers something truly special at every turn. A rare gem - see it today!
/u.realgeeks.media/sanantoniotxforsale/sanantoniotxforsale_logo.png)
Additional Information
- Days on Market
- 116
- Year Built
- 1975
- Style
- One Story
- Stories
- 1
- Builder Name
- Unknown
- Interior Features
- Ceiling Fans, Chandelier, Washer Connection, Dryer Connection, Cook Top, Built-In Oven, Self-Cleaning Oven, Microwave Oven, Disposal, Dishwasher, Trash Compactor, Ice Maker Connection, Water Softener (owned), Wet Bar, Vent Fan, Gas Water Heater, Garage Door Opener
- Master Bdr Desc
- Split, DownStairs, Outside Access, Walk-In Closet, Ceiling Fan
- Fireplace Description
- One, Living Room
- Cooling
- One Central
- Heating
- Central
- Exterior Features
- Covered Patio, Privacy Fence, Has Gutters
- Exterior
- Brick
- Roof
- Composition
- Floor
- Carpeting, Ceramic Tile, Laminate
- Pool Description
- None
- Parking
- Two Car Garage
- School District
- North East I.S.D.
- Elementary School
- Northern Hills
- Middle School
- Driscoll
- High School
- Madison
Mortgage Calculator
Listing courtesy of Listing Agent: Carmen Ortiz (doyouloveitorlistit@gmail.com) from Listing Office: Orchard Brokerage.
IDX information is provided exclusively for consumers' personal, non-commercial use, that it may not be used for any purpose other than to identify prospective properties consumers may be interested in purchasing, and that the data is deemed reliable but is not guaranteed accurate by the MLS. The MLS may, at its discretion, require use of other disclaimers as necessary to protect participants and/or the MLS from liability. 
Listings provided by LERA MLS