1214 W Winnipeg, San Antonio, TX 78225
- $262,000
- 3
- BD
- 2
- BA
- 1,758
- SqFt




- List Price
- $262,000
- Price Change
- ▼ $3,000 1778734006
- MLS#
- 1955450
- Status
- ACTIVE
- County
- Bexar
- City
- San Antonio
- Subdivision
- Palm Heights
- Bedrooms
- 3
- Bathrooms
- 2
- Full Baths
- 2
- Living Area
- 1,758
- Acres
- 0.14
Property Description
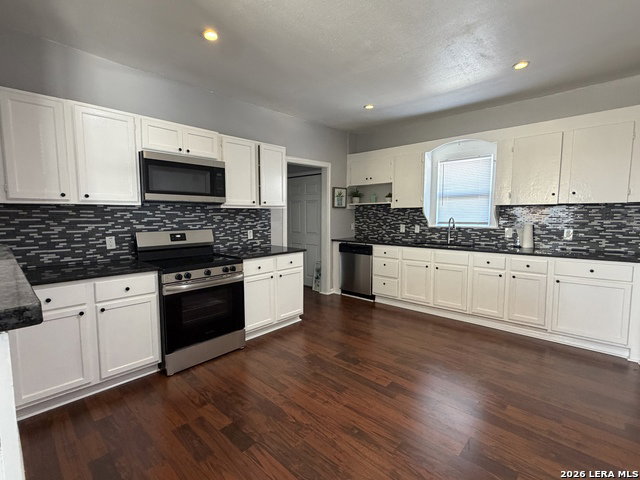
Step into this beautiful 3 Bedroom, 2 Bath home featuring hardwood flooring throughout the living and dining areas, creating a warm and inviting atmosphere. Enjoy an oversized living/dining combo area and a large separate formal dining room prefect for entertaining. The kitchen is designed with an abundant cabinet space; granite counter tops, new dishwasher, new garbage disposal, brand new over the range microwave oven, new stove and eat-in countertop area. A large separate family room is perfect a TV area or a game room. The primary bathroom has a double vanity with granite counter tops and a large walk-in shower. the second bathroom has a tub/shower combo and a vanity with granite countertop. This home features central heat and air, celling fans throughout. Step outside and enjoy the deck under the shade perfect for family barbeques and entertaining. Backyard is enclosed with a privacy fence. Please confirm all room measurements and schools.
/u.realgeeks.media/sanantoniotxforsale/sanantoniotxforsale_logo.png)
Additional Information
- Days on Market
- 112
- Year Built
- 1940
- Style
- One Story, Traditional
- Stories
- 1
- Builder Name
- Unknown
- Interior Features
- Ceiling Fans, Washer Connection, Dryer Connection, Self-Cleaning Oven, Microwave Oven, Disposal, Dishwasher, Smoke Alarm, Solid Counter Tops, City Garbage service
- Master Bdr Desc
- DownStairs, Ceiling Fan, Full Bath
- Fireplace Description
- Not Applicable
- Cooling
- One Central
- Heating
- Central
- Exterior Features
- Deck/Balcony, Privacy Fence, Double Pane Windows, Mature Trees
- Exterior
- Cement Fiber
- Roof
- Composition
- Floor
- Wood, Vinyl, Laminate
- Pool Description
- None
- Parking
- None/Not Applicable
- School District
- San Antonio I.S.D.
- Elementary School
- Graebner
- Middle School
- Lowell
- High School
- Burbank
Mortgage Calculator
Listing courtesy of Listing Agent: Sandie Rodriguez (sandiesarealtor@yahoo.com) from Listing Office: Premier Realty Group Platinum.
IDX information is provided exclusively for consumers' personal, non-commercial use, that it may not be used for any purpose other than to identify prospective properties consumers may be interested in purchasing, and that the data is deemed reliable but is not guaranteed accurate by the MLS. The MLS may, at its discretion, require use of other disclaimers as necessary to protect participants and/or the MLS from liability. 
Listings provided by LERA MLS