7918 Halo Circle, San Antonio, TX 78252
- $250,000
- 3
- BD
- 2
- BA
- 1,793
- SqFt




- List Price
- $250,000
- MLS#
- 1955901
- Status
- ACTIVE
- County
- Bexar
- City
- San Antonio
- Subdivision
- Solana Ridge
- Bedrooms
- 3
- Bathrooms
- 2
- Full Baths
- 2
- Living Area
- 1,793
- Acres
- 0.12
Property Description
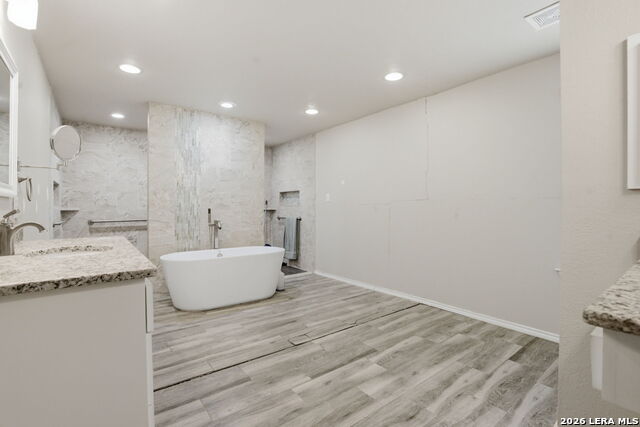
Welcome to 7918 Halo Circle, a charming and accessible single-story home nestled in the vibrant Solana Ridge community of San Antonio. Built in 2017, this thoughtfully designed residence offers 3 spacious bedrooms and 2 full bathrooms across approximately 1,793 square feet of living space. The open-concept layout flows seamlessly from the inviting living area into a modern kitchen, complete with granite countertops, and a generous island-perfect for casual meals or entertaining guests. The primary suite is a serene retreat, featuring elegant barn doors, direct patio access, and a luxurious ensuite with two separate vanities, a walk-in shower, and a large organized walk-in closet. Two additional bedrooms are tucked away down their own hallway, offering privacy and comfort for family or guests. Step outside to discover an oversized covered patio-ideal for al fresco dining or relaxing under the Texas sky. The outdoor space extends to the side of the home, offering convenient storage and trash can placement. Living in Solana Ridge means enjoying community amenities like a pool, splash pad, playground, outdoor gym, and sports court. With easy access to I10, Loop 410, and nearby Lackland Air Force Base, this home combines comfort, convenience, and community in one delightful package. *Assumable VA loan with a 2.99 interest rate. *Foundation renovation complete, home now on pier and beam.
/u.realgeeks.media/sanantoniotxforsale/sanantoniotxforsale_logo.png)
Additional Information
- Days on Market
- 111
- Year Built
- 2017
- Style
- One Story
- Stories
- 1
- Builder Name
- Express Homes
- Interior Features
- Ceiling Fans, Washer Connection, Dryer Connection, Microwave Oven, Stove/Range, Dishwasher
- Master Bdr Desc
- DownStairs, Outside Access, Walk-In Closet, Ceiling Fan, Full Bath
- Fireplace Description
- Not Applicable
- Cooling
- One Central
- Heating
- Central
- Exterior Features
- Covered Patio, Privacy Fence, Sprinkler System, Double Pane Windows, Has Gutters, Mature Trees
- Exterior
- Brick, Siding
- Roof
- Composition
- Floor
- Carpeting, Ceramic Tile
- Pool Description
- None
- Parking
- Two Car Garage
- School District
- Southwest I.S.D.
- Elementary School
- Sun Valley
- Middle School
- Scobee Jr High
- High School
- Southwest
Mortgage Calculator
Listing courtesy of Listing Agent: Jennah Pignataro (jennahpignataro@gmail.com) from Listing Office: Epique Realty LLC.
IDX information is provided exclusively for consumers' personal, non-commercial use, that it may not be used for any purpose other than to identify prospective properties consumers may be interested in purchasing, and that the data is deemed reliable but is not guaranteed accurate by the MLS. The MLS may, at its discretion, require use of other disclaimers as necessary to protect participants and/or the MLS from liability. 
Listings provided by LERA MLS