5793 Companion Loop, Bulverde, TX 78163
- $329,500
- 4
- BD
- 2
- BA
- 1,748
- SqFt




- List Price
- $329,500
- Price Change
- ▼ $150 1790974200
- MLS#
- 1955907
- Status
- ACTIVE
- County
- Comal
- City
- Bulverde
- Subdivision
- Hidden Trails
- Bedrooms
- 4
- Bathrooms
- 2
- Full Baths
- 2
- Living Area
- 1,748
- Acres
- 0.18
Property Description
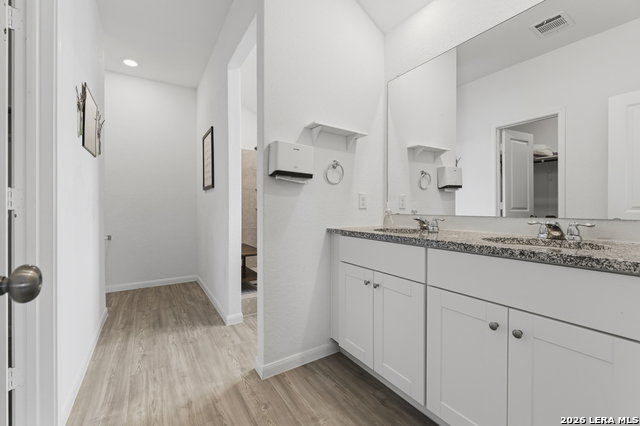
Located in the highly desirable Bulverde area, this well-maintained one-story home sits on a large corner lot and offers a functional open floor plan with 4 bedrooms /2 bathrooms; ideal for comfortable everyday living. The interior features a bright, welcoming layout with neutral finishes and a seamless flow between the living, dining, and kitchen areas. The kitchen is equipped with modern appliances, ample cabinetry, and a center island with breakfast bar, making it perfect for casual meals, family time, and entertaining. The private primary suite includes a walk-in shower and dual vanities, creating a comfortable retreat at the end of the day. Three additional bedrooms provide flexibility for guests, a home office, or growing household needs. Step outside to a manageable backyard with space to relax, play, or host gatherings. The corner lot offers added privacy and curb appeal. Zoned to highly desired, award-winning schools, this home is a great fit for buyers looking to settle into a strong community with long-term value. Conveniently located near shopping, dining, and major routes, you'll enjoy the balance of quiet suburban living with easy access to everyday essentials.
/u.realgeeks.media/sanantoniotxforsale/sanantoniotxforsale_logo.png)
Additional Information
- Days on Market
- 200
- Year Built
- 2022
- Style
- One Story, Traditional
- Stories
- 1
- Builder Name
- Lennar
- Lot Description
- Corner, Level
- Interior Features
- Washer Connection, Dryer Connection, Microwave Oven, Stove/Range, Gas Cooking, Disposal, Dishwasher, Ice Maker Connection, Smoke Alarm, Solid Counter Tops
- Master Bdr Desc
- DownStairs, Walk-In Closet, Full Bath
- Fireplace Description
- Not Applicable
- Cooling
- One Central
- Heating
- Central
- Exterior Features
- Covered Patio, Deck/Balcony, Privacy Fence
- Exterior
- Brick, Stone/Rock, Cement Fiber
- Roof
- Composition
- Floor
- Vinyl
- Pool Description
- None
- Parking
- Two Car Garage, Attached
- School District
- Comal
- Elementary School
- Johnson Ranch
- Middle School
- Smithson Valley
- High School
- Smithson Valley
How much is your home worth?
...get instant property value now!
Mortgage Calculator
Listing courtesy of Listing Agent: Dennis Heath (dennis@maxfieldheath.com) from Listing Office: Option One Real Estate.
IDX information is provided exclusively for consumers' personal, non-commercial use, that it may not be used for any purpose other than to identify prospective properties consumers may be interested in purchasing, and that the data is deemed reliable but is not guaranteed accurate by the MLS. The MLS may, at its discretion, require use of other disclaimers as necessary to protect participants and/or the MLS from liability. 
Listings provided by LERA MLS