3606 Windy Ridge Ct, San Antonio, TX 78259
- $399,900
- 3
- BD
- 2
- BA
- 2,176
- SqFt




- List Price
- $399,900
- Price Change
- ▼ $10,100 1785030341
- MLS#
- 1956019
- Status
- PRICE CHANGE
- County
- Bexar
- City
- San Antonio
- Subdivision
- Encino Park
- Bedrooms
- 3
- Bathrooms
- 2
- Full Baths
- 2
- Living Area
- 2,176
- Acres
- 0.25
Property Description
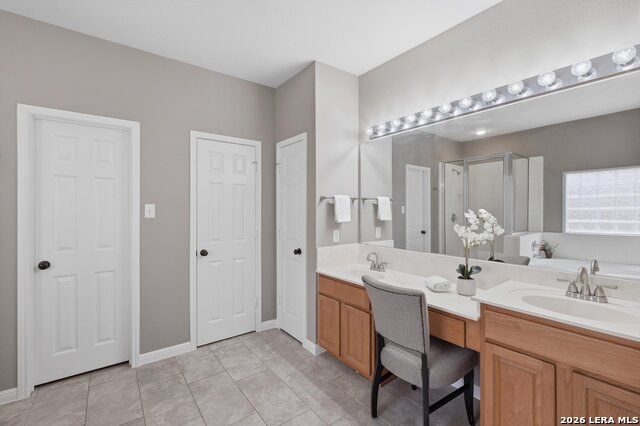
Welcome to this beautifully maintained one-story home with detached garage in the gated community of Terraces at Encino Park, tucked along a quiet street that ends in a cul-de-sac, where mature trees and inviting curb appeal set the tone for comfortable living. Step inside to find a light-filled interior with an open-concept layout designed for both everyday living and entertaining, seamlessly connecting the main living areas. The spacious kitchen flows effortlessly into the dining and living spaces, creating the perfect setting for gatherings and relaxed evenings at home. The private primary suite offers a peaceful retreat with a tray ceiling, abundant natural light, and a generously sized ensuite bath featuring dual vanities, a dedicated vanity space, a soaking tub, and a separate glass-enclosed shower. Secondary bedrooms are well-sized and share a functional bathroom with dual sinks, ideal for family or guests. Step outside to an expansive elevated deck overlooking a lush backyard shaded by mature trees-perfect for weekend barbecues, outdoor dining, or simply unwinding in your own private outdoor space. Residents enjoy access to community amenities including a pool, park/playground, and sport court, all within a gated setting. Located in the highly regarded NEISD school district and just minutes from shopping, dining, and major commuter routes, this home offers both comfort and convenience in a sought-after San Antonio location. This is where your next chapter begins!
/u.realgeeks.media/sanantoniotxforsale/sanantoniotxforsale_logo.png)
Additional Information
- Days on Market
- 110
- Year Built
- 2001
- Style
- One Story, Traditional
- Stories
- 1
- Builder Name
- Unknown
- Lot Description
- 1/4 - 1/2 Acre
- Interior Features
- Ceiling Fans, Chandelier, Washer Connection, Dryer Connection, Self-Cleaning Oven, Microwave Oven, Stove/Range, Disposal, Dishwasher, Ice Maker Connection
- Master Bdr Desc
- Split, DownStairs, Walk-In Closet, Full Bath
- Fireplace Description
- One, Family Room
- Cooling
- One Central
- Heating
- Central
- Exterior Features
- Deck/Balcony, Privacy Fence, Sprinkler System, Double Pane Windows, Mature Trees, Dog Run Kennel
- Exterior
- Stone/Rock
- Roof
- Composition
- Floor
- Carpeting, Ceramic Tile, Laminate
- Pool Description
- None
- Parking
- Two Car Garage, Detached
- School District
- North East I.S.D.
- Elementary School
- Encino Park
- Middle School
- Tejeda
- High School
- Johnson
Mortgage Calculator
Listing courtesy of Listing Agent: Ana Warmke (ana@warmkerealestate.com) from Listing Office: Keller Williams Heritage.
IDX information is provided exclusively for consumers' personal, non-commercial use, that it may not be used for any purpose other than to identify prospective properties consumers may be interested in purchasing, and that the data is deemed reliable but is not guaranteed accurate by the MLS. The MLS may, at its discretion, require use of other disclaimers as necessary to protect participants and/or the MLS from liability. 
Listings provided by LERA MLS