1339 S Flores St Unit 202, San Antonio, TX 78204
- $599,900
- 3
- BD
- 3
- BA
- 3,030
- SqFt




- List Price
- $599,900
- MLS#
- 1956122
- Status
- ACTIVE
- Building Name
- South End Lofts
- County
- Bexar
- City
- San Antonio
- Bedrooms
- 3
- Bathrooms
- 3
- Full Baths
- 3
- Living Area
- 3,030
Property Description
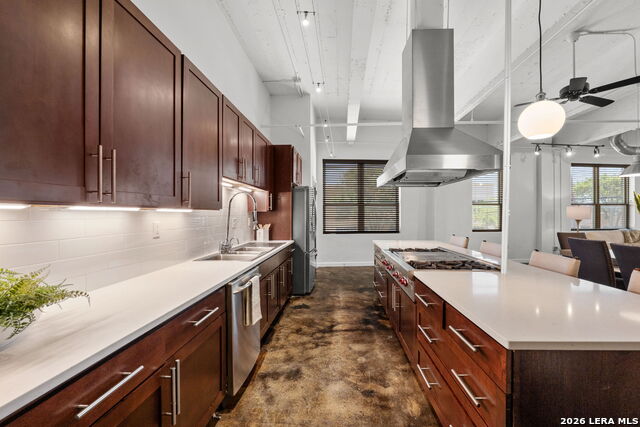
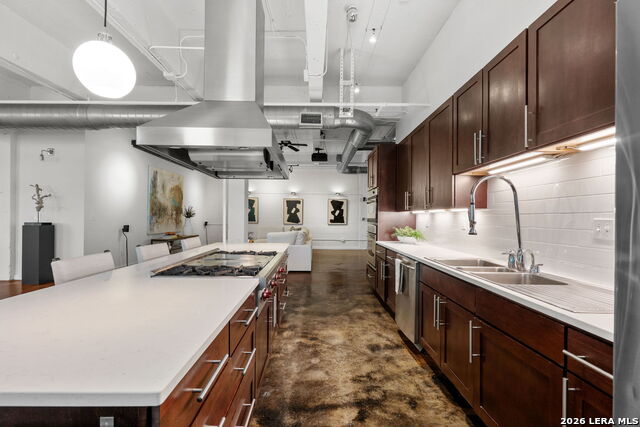
Tribeca-style loft in the heart of Southtown, featuring a private two-car garage, rooftop terrace, and sweeping views of the Downtown San Antonio skyline. This expansive 3,000 SF residence offers 3 bedrooms and 3 bathrooms, with soaring ceilings, oversized windows, and exceptional wall space-perfect for showcasing art. The open-concept layout seamlessly connects the living and lounge/office areas with the kitchen and dining spaces, ideal for both intimate gatherings and large-scale entertaining. The home features a brand-new, fully renovated kitchen with white quartz countertops, a subway tile backsplash, updated cabinetry, and top-of-the-line appliances. A generous island with bar seating and ample storage adds both style and functionality, while the adjacent dining area accommodates more formal entertaining. One living area includes a large projector screen with built-in audio for an elevated media experience. The private rooftop terrace offers breathtaking skyline views, perfect for year-round fireworks and unforgettable evenings. Residents of South End Lofts enjoy amenities including a resort-style pool, outdoor grilling areas, fitness rooms, and bicycle storage-all just moments from Southtown's top restaurants, galleries, museums, and the San Antonio River.
/u.realgeeks.media/sanantoniotxforsale/sanantoniotxforsale_logo.png)
Additional Information
- Days on Market
- 110
- Year Built
- 1946
- Stories
- 2
- Builder Name
- Unknown
- Amenities
- Ceiling Fans, Chandelier, Washer Connection, Dryer Connection, Cook Top, Built-In Oven, Self-Cleaning Oven, Microwave Oven, Gas Cooking, Refrigerator, Disposal, Dishwasher, Ice Maker Connection, Water Softener (owned), Plumb for Water Softener, Vent Fan, Smoke Alarm, Garage Door Opener, City Garbage Service
- Interior Features
- Two Living Area, Living/Dining Combo, Eat-In Kitchen, Island Kitchen, Breakfast Bar, Walk-In Pantry, Study/Library, Loft, Utility Area Inside, High Ceilings, Open Floor Plan, Cable TV Available, Laundry in Closet, Laundry Main Level, Laundry Room, Telephone, Walk In Closets
- Master Bdr Desc
- Split, Walk-In Closet, Full Bath
- Fireplace Description
- Not Applicable
- Common Features
- Pool, Exercise Room, BBQ/Picnic Area, Extra Storage, Near Shopping
- Cooling
- Two Central
- Heating
- Central
- Exterior Features
- Deck/Balcony, Double Pane Windows, Storage Building/Shed, City View, Outdoor Kitchen
- Exterior
- Brick
- Floor
- Stained Concrete
- Parking
- Two Car Garage, Oversized, Tandem
- School District
- San Antonio I.S.D.
- Elementary School
- Briscoe
- Middle School
- Harris
- High School
- Brackenridge
Mortgage Calculator
Listing courtesy of Listing Agent: Mallory Baird (mbaird@phyllisbrowning.com) from Listing Office: Phyllis Browning Company.
IDX information is provided exclusively for consumers' personal, non-commercial use, that it may not be used for any purpose other than to identify prospective properties consumers may be interested in purchasing, and that the data is deemed reliable but is not guaranteed accurate by the MLS. The MLS may, at its discretion, require use of other disclaimers as necessary to protect participants and/or the MLS from liability. 
Listings provided by LERA MLS