3717 Cualquiera, San Antonio, TX 78261
- $674,900
- 4
- BD
- 3
- BA
- 3,200
- SqFt






- List Price
- $674,900
- Price Change
- ▲ $300,000 1775762783
- MLS#
- 1956249
- Status
- ACTIVE
- County
- Bexar
- City
- San Antonio
- Subdivision
- Cibolo Canyons/Monteverde
- Bedrooms
- 4
- Bathrooms
- 3
- Full Baths
- 3
- Living Area
- 3,200
- Acres
- 0.25
Property Description
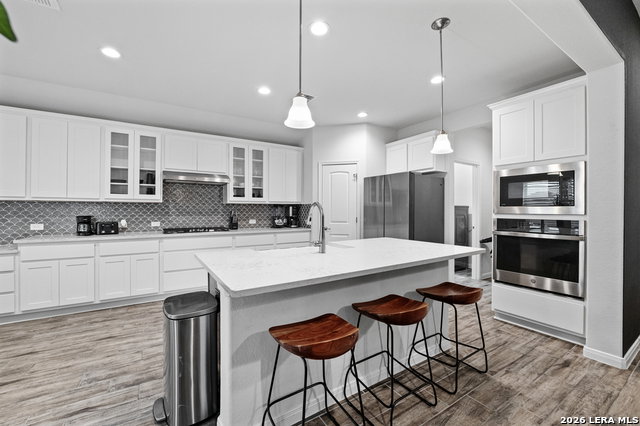
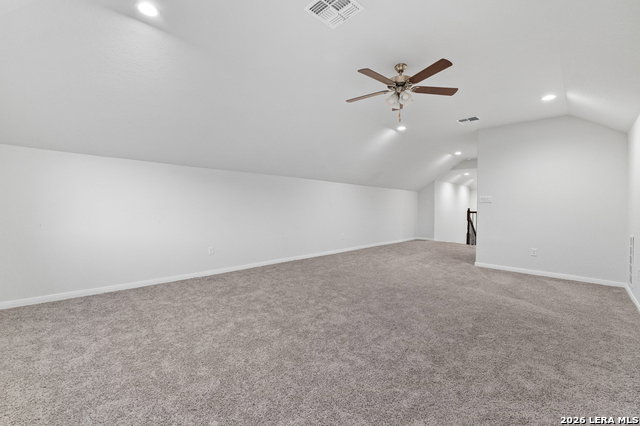
Lose the traffic and escape to your gated sanctuary overlooking the links of TPC in Cibolo Canyons on San Antonio's north side. Built in 2023, this beautifully designed 4-bedroom, 3-bath home offers over 3,200 square feet of stylish, functional living on a generous .249-acre lot. Featuring a highly desirable floorplan with all bedrooms located downstairs, this layout boasts an expansive 500+ sq ft loft upstairs providing the perfect space for a game room, media room, home gym, or second living area. Inside, you'll find soaring ceilings, designer touches, and an open-concept layout ideal for both entertaining and everyday living. The spacious living room is centered around a striking floor-to-ceiling stone fireplace and opens seamlessly to the chef-inspired kitchen with a large island, abundant cabinetry, and plenty of prep space. The private primary suite is a true retreat, complete with a spa-like bath featuring dual vanities, a soaking tub, separate shower, and generous closet space. Outside, the oversized lot offers endless possibilities with a recessed back patio plumbed for gas and wired for outdoor entertainment, while the rare 4-car garage adds exceptional value and versatility. Modern, spacious, and move-in ready-this better than new home offers the secure tranquility, style, and prestige you expect from one of San Antonio's premier locations and communities.
/u.realgeeks.media/sanantoniotxforsale/sanantoniotxforsale_logo.png)
Additional Information
- Days on Market
- 110
- Year Built
- 2022
- Style
- Two Story
- Stories
- 2
- Builder Name
- Empire
- Lot Dimensions
- 75x150
- Lot Description
- 1/4 - 1/2 Acre, Sloping, Level
- Interior Features
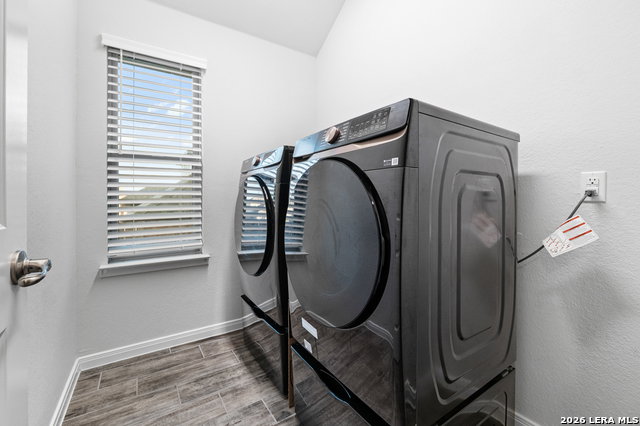
- Ceiling Fans, Chandelier, Washer Connection, Dryer Connection, Built-In Oven, Self-Cleaning Oven, Microwave Oven, Stove/Range, Gas Cooking, Refrigerator, Disposal, Dishwasher, Ice Maker Connection, Vent Fan, Smoke Alarm, Pre-Wired for Security, Gas Water Heater, Garage Door Opener, Plumb for Water Softener
- Master Bdr Desc
- DownStairs, Walk-In Closet, Ceiling Fan, Full Bath
- Fireplace Description
- One
- Cooling
- One Central
- Heating
- Central
- Exterior Features
- Covered Patio, Privacy Fence, Sprinkler System, Double Pane Windows, Has Gutters
- Exterior
- Brick, 4 Sides Masonry, Stone/Rock, Stucco
- Roof
- Composition, Heavy Composition
- Floor
- Carpeting, Ceramic Tile
- Pool Description
- None
- Parking
- Four or More Car Garage
- School District
- Judson
- Elementary School
- Wortham Oaks
- Middle School
- Cibolo Creek
- High School
- Veterans Memorial
Mortgage Calculator
Listing courtesy of Listing Agent: Damion Madison (damion@themadisonrealtygroup.com) from Listing Office: LPT Realty, LLC.
IDX information is provided exclusively for consumers' personal, non-commercial use, that it may not be used for any purpose other than to identify prospective properties consumers may be interested in purchasing, and that the data is deemed reliable but is not guaranteed accurate by the MLS. The MLS may, at its discretion, require use of other disclaimers as necessary to protect participants and/or the MLS from liability. 
Listings provided by LERA MLS