10614 Lynx Range, San Antonio, TX 78251
- $305,000
- 4
- BD
- 3
- BA
- 2,535
- SqFt




- List Price
- $305,000
- Price Change
- ▼ $5,000 1783737729
- MLS#
- 1956371
- Status
- ACTIVE
- County
- Bexar
- City
- San Antonio
- Subdivision
- Spring Vistas
- Bedrooms
- 4
- Bathrooms
- 3
- Full Baths
- 2
- Half-baths
- 1
- Living Area
- 2,535
- Acres
- 0.17
Property Description
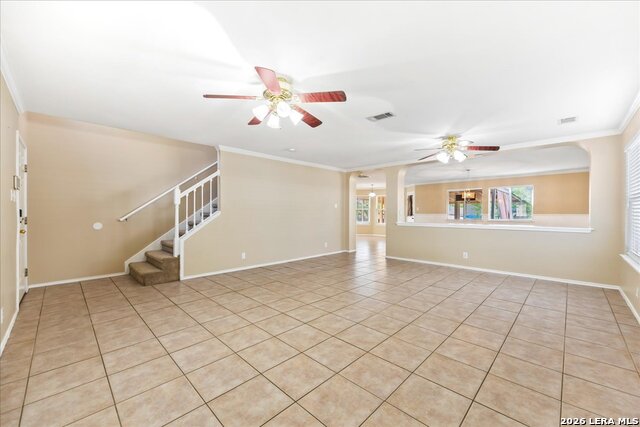
Welcome to this spacious and well-maintained 4-bedroom, 2.5-bath home in the desirable Spring Vistas neighborhood of San Antonio! This traditional two-story residence offers a bright open floor plan, island kitchen with plenty of granite counter space and a large pantry, and generous living areas perfect for everyday living and entertaining. The primary suite boasts a walk-in closet and roomy bath. Recent updates include a roof installed in 2019 and a new AC and water softener installed in 2023. Outside, enjoy a covered patio and backyard with shade trees-a great space for relaxing or gatherings. Located close to shopping, dining, schools, and major commuter routes, this home combines comfort, convenience, and move-in readiness. Don't miss this opportunity! Room sizes and measurements are approximate only. Buyer to verify.
/u.realgeeks.media/sanantoniotxforsale/sanantoniotxforsale_logo.png)
Additional Information
- Days on Market
- 110
- Year Built
- 1999
- Style
- Two Story, Traditional
- Stories
- 2
- Builder Name
- Unknown
- Lot Description
- Mature Trees (ext feat)
- Interior Features
- Ceiling Fans, Washer Connection, Dryer Connection, Washer, Dryer, Self-Cleaning Oven, Microwave Oven, Stove/Range, Refrigerator, Disposal, Dishwasher, Ice Maker Connection, Water Softener (owned), Smoke Alarm, Security System (Owned), Pre-Wired for Security, Garage Door Opener, Smooth Cooktop, City Garbage service
- Master Bdr Desc
- Upstairs, Walk-In Closet, Ceiling Fan, Full Bath
- Fireplace Description
- Not Applicable
- Cooling
- One Central
- Heating
- Central, Heat Pump, 1 Unit
- Exterior Features
- Patio Slab, Covered Patio, Deck/Balcony, Privacy Fence, Double Pane Windows, Mature Trees
- Exterior
- Brick, Cement Fiber
- Roof
- Composition
- Floor
- Carpeting, Ceramic Tile
- Pool Description
- None
- Parking
- Two Car Garage, Attached
- School District
- Northside
- Elementary School
- Lewis
- Middle School
- Robert Vale
- High School
- Stevens
Mortgage Calculator
Listing courtesy of Listing Agent: Omar Colin (ocl.colin@yahoo.com) from Listing Office: LPT Realty, LLC.
IDX information is provided exclusively for consumers' personal, non-commercial use, that it may not be used for any purpose other than to identify prospective properties consumers may be interested in purchasing, and that the data is deemed reliable but is not guaranteed accurate by the MLS. The MLS may, at its discretion, require use of other disclaimers as necessary to protect participants and/or the MLS from liability. 
Listings provided by LERA MLS