16707 Parkstone Blvd, San Antonio, TX 78232
- $399,000
- 4
- BD
- 3
- BA
- 2,143
- SqFt






- List Price
- $399,000
- Price Change
- ▼ $11,000 1784366907
- MLS#
- 1956762
- Status
- ACTIVE
- County
- Bexar
- City
- San Antonio
- Subdivision
- Oakhaven Heights
- Bedrooms
- 4
- Bathrooms
- 3
- Full Baths
- 2
- Half-baths
- 1
- Living Area
- 2,143
- Acres
- 0.33
Property Description
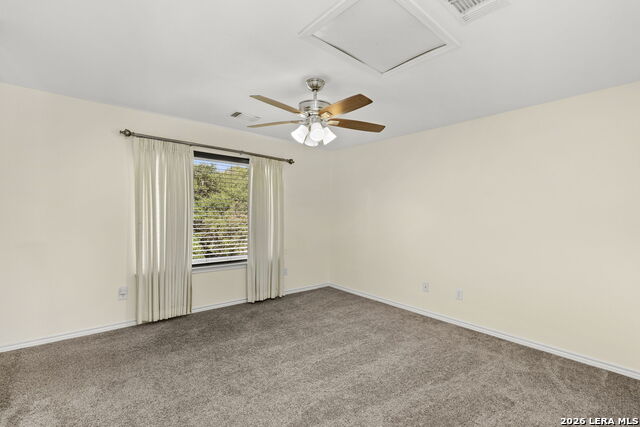
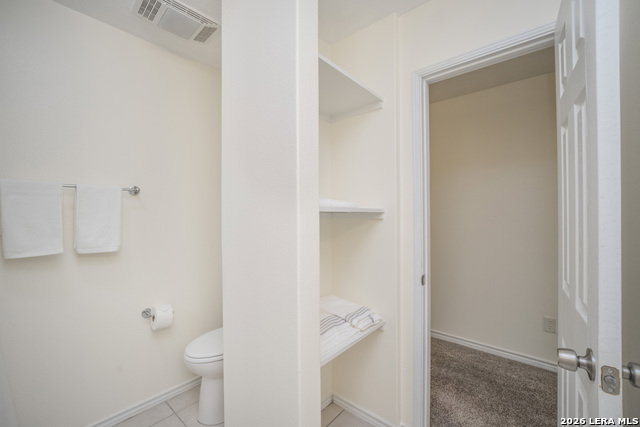
Experience contemporary living in this stunning San Antonio home, nestled within the Oakhaven Heights and Kentwood Manor area. This inviting 2,143 sq. ft. residence offers a thoughtfully designed layout featuring 4 bedrooms and 2.5 bathrooms on a generous 0.33-acre lot. The primary suite is conveniently located on the main floor and includes a spacious en-suite bathroom with a double vanity. The dining area provides a peaceful view of the expansive backyard, where you can enjoy mature trees and a durable composite deck. Key system updates provide peace of mind: a new roof (April 2026), energy-efficient double-pane windows (2021), an HVAC condenser (April 2024), and an HVAC handler (May 2020). The recently remodeled kitchen is a chef's delight, featuring a new porcelain sink and elegant quartz countertops. This move-in ready home is freshly painted and ideally positioned for quick access to Highway 281, Loop 1604, Northwoods Shopping Center, local dining, and HEB shopping.
/u.realgeeks.media/sanantoniotxforsale/sanantoniotxforsale_logo.png)
Additional Information
- Days on Market
- 110
- Year Built
- 2005
- Style
- Two Story, Contemporary
- Stories
- 2
- Builder Name
- Unknown
- Lot Description
- 1/4 - 1/2 Acre, Partially Wooded, Mature Trees (ext feat)
- Interior Features
- Ceiling Fans, Chandelier, Washer Connection, Dryer Connection, Self-Cleaning Oven, Stove/Range, Disposal, Dishwasher, Smoke Alarm, Garage Door Opener, City Garbage service
- Master Bdr Desc
- DownStairs, Walk-In Closet, Ceiling Fan, Full Bath
- Fireplace Description
- Not Applicable
- Cooling
- One Central
- Heating
- Central
- Exterior Features
- Deck/Balcony, Double Pane Windows, Mature Trees, Storm Doors
- Exterior
- Brick, Cement Fiber
- Roof
- Composition
- Floor
- Carpeting, Ceramic Tile
- Pool Description
- None
- Parking
- Two Car Garage
- School District
- North East I.S.D.
- Elementary School
- Thousand Oaks
- Middle School
- Bradley
- High School
- Macarthur
Mortgage Calculator
Listing courtesy of Listing Agent: Annette Power (annettepower@kw.com) from Listing Office: Keller Williams Heritage.
IDX information is provided exclusively for consumers' personal, non-commercial use, that it may not be used for any purpose other than to identify prospective properties consumers may be interested in purchasing, and that the data is deemed reliable but is not guaranteed accurate by the MLS. The MLS may, at its discretion, require use of other disclaimers as necessary to protect participants and/or the MLS from liability. 
Listings provided by LERA MLS