4307 Post Cedar, San Antonio, TX 78253
- $439,999
- 3
- BD
- 3
- BA
- 2,523
- SqFt






- List Price
- $439,999
- Price Change
- ▼ $10,000 1783647307
- MLS#
- 1956948
- Status
- BACK ON MARKET
- County
- Bexar
- City
- San Antonio
- Subdivision
- Hill Country Retreat
- Bedrooms
- 3
- Bathrooms
- 3
- Full Baths
- 2
- Half-baths
- 1
- Living Area
- 2,523
- Acres
- 0.21
Property Description
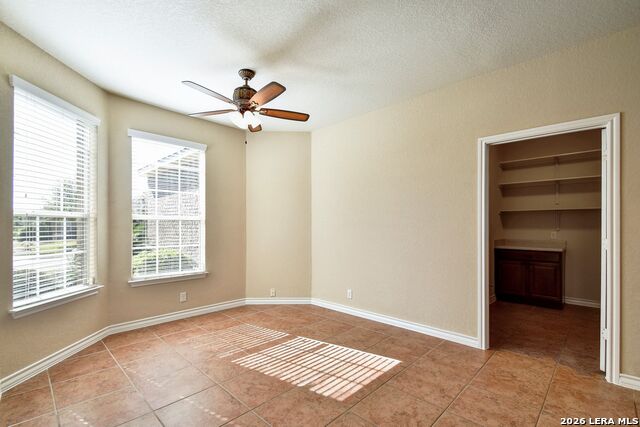
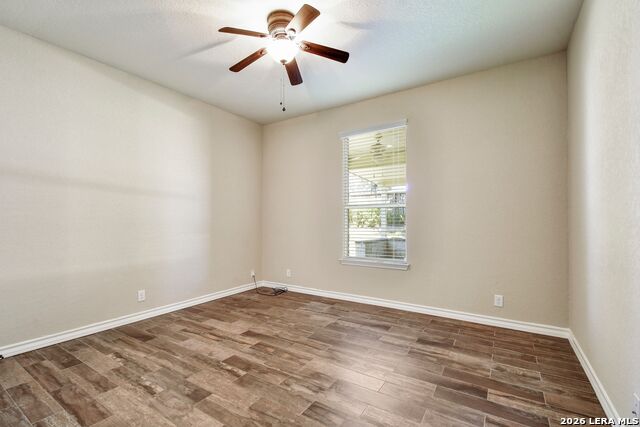
July-18-2026 Open House from 11-2 PM Motivated seller- METICULOUSLY MAINTAINED HOME WITH NEW ROOF ! NEW QUARTZ COUNTERTOPS! NEW STAINLESS STEEL APPLIANCES! You wont find this much space and updates for the price in Del Webb !!This vibrant neighborhood offers an active lifestyle with endless opportunities for connection and fun-whether you're joining a wine club, Book club or golf club there is something for everyone! play a round of tennis or Bocce ball, take a fitness class or play a game of pool while relaxing poolside with friends You can have it all at the Del Webb Hill Country retreat! Inside, this spacious 2,500+ sq. ft. home you will find 3 bedrooms, 2.5 bathrooms, and a dedicated office or hobby room perfect for whatever YOU like to do ! offering plenty of space for both relaxation and entertaining. The open-concept floor plan flows effortlessly with tile flooring throughout for easy maintenance living, Step outside to the oversized covered patio, the perfect spot to enjoy your morning coffee or evening sunsets year-round. Plus, enjoy peace of mind with a brand-new roof installed in November 2025! This is more than just a home its a lifestyle worth living! This is a community where neighbors become lifelong friends. Priced competitively, this home offers incredible value in one of the most desirable active adult communities in the Texas Hill Country.
/u.realgeeks.media/sanantoniotxforsale/sanantoniotxforsale_logo.png)
Additional Information
- Days on Market
- 110
- Year Built
- 2013
- Style
- One Story
- Stories
- 1
- Builder Name
- Unknown
- Interior Features
- Ceiling Fans, Cook Top, Built-In Oven, Microwave Oven, Gas Cooking, Disposal, Dishwasher, Gas Water Heater, Custom Cabinets
- Master Bdr Desc
- DownStairs
- Fireplace Description
- Not Applicable
- Cooling
- One Central
- Heating
- Central
- Exterior
- Brick
- Roof
- Composition
- Floor
- Ceramic Tile
- Pool Description
- None
- Parking
- Two Car Garage
- School District
- Northside
- Elementary School
- Call District
- Middle School
- Call District
- High School
- Call District
Mortgage Calculator
Listing courtesy of Listing Agent: Lisa Cabrera (lisa@cabrerarealtygroup.com) from Listing Office: Resi Realty, LLC.
IDX information is provided exclusively for consumers' personal, non-commercial use, that it may not be used for any purpose other than to identify prospective properties consumers may be interested in purchasing, and that the data is deemed reliable but is not guaranteed accurate by the MLS. The MLS may, at its discretion, require use of other disclaimers as necessary to protect participants and/or the MLS from liability. 
Listings provided by LERA MLS