25959 Mahogony Trl, San Antonio, TX 78255
- $725,000
- 4
- BD
- 3
- BA
- 3,579
- SqFt




- List Price
- $725,000
- Price Change
- ▼ $25,000 1784316783
- MLS#
- 1957055
- Status
- ACTIVE
- County
- Bexar
- City
- San Antonio
- Subdivision
- Serene Hills Estates
- Bedrooms
- 4
- Bathrooms
- 3
- Full Baths
- 3
- Living Area
- 3,579
- Acres
- 0.91
Property Description
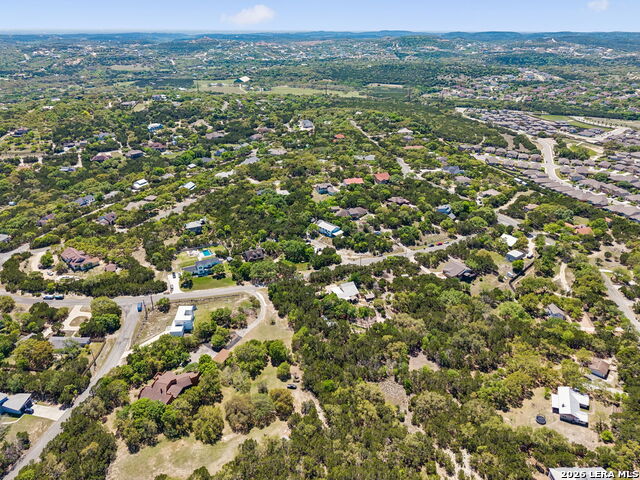
Welcome to elevated living on a premier homesite high on a hill in the esteemed Serene Hills Estates! This beautifully reimagined residence offers a rare blend of privacy, expansive Hill Country views, and thoughtfully curated modern updates on nearly an acre of prestigious Texas landscape. From the moment you arrive, you're welcomed through striking 8-foot Colonial Maria double steel doors with obscure glass, setting the tone for what lies ahead. An inviting, light-filled home designed for both everyday living and unforgettable gatherings. The open-concept layout flows effortlessly with character and steps guiding you throughout, offering expansive living and dining spaces ideal for hosting, entertaining, and creating lasting memories with family and friends. The recent renovations in 2021 feature a custom-designed luxury kitchen featuring: Bespoke Luxe cabinetry, a statement island topped with Cambria quartz with a lifetime warranty, Quartz perimeter counters, GE Cafe gas range, and a stainless steel farmhouse sink perfectly positioned to overlook the natural beauty behind the home. Throughout the home, porcelain octagon tile flooring provides a timeless, cohesive feel, while the primary suite offers a warm contrast with stained concrete floors, creating a private retreat that feels both grounded and refined. The spa-inspired ensuite features a custom double vanity, dual shower heads, and a thoughtfully designed closet complete with a built-in safe where luxury meets functionality. Designed with both comfort and peace of mind in mind, the home includes: Two new HVAC systems (2022) with 10-year warranty & integrated with smart home controls, Soukup roof with warrantied 30-year composition shingle, Tankless water heater, Propane gas heating Hardwired ADT security system, and Conventional septic system onsite. Step outside and experience what truly sets this property apart. A redwood cedar pergola-covered patio invites you to unwind in the Hill Country breeze, while the front porch and elevated viewing deck off the second-floor media room offer breathtaking, tree-top views that stretch for miles making it perfect for sunrise coffee or sunset evenings. Set in one of the most sought-after pockets of the Hill Country and IH10 corridor, this home delivers the rare opportunity to enjoy privacy, space, and scenic beauty, all while remaining conveniently close to San Antonio and Boerne.
/u.realgeeks.media/sanantoniotxforsale/sanantoniotxforsale_logo.png)
Additional Information
- Days on Market
- 32
- Year Built
- 2002
- Style
- Two Story, Split Level
- Stories
- 2
- Builder Name
- Uknown
- Lot Description
- County VIew, 1/2-1 Acre, Sloping
- Interior Features
- Washer Connection, Dryer Connection, Plumb for Water Softener
- Master Bdr Desc
- DownStairs, Walk-In Closet, Ceiling Fan, Full Bath
- Fireplace Description
- Not Applicable
- Cooling
- Two Central
- Heating
- Central
- Exterior Features
- Patio Slab, Covered Patio, Deck/Balcony, Partial Fence
- Exterior
- Stucco
- Roof
- Composition
- Floor
- Ceramic Tile
- Pool Description
- None
- Parking
- Two Car Garage, Detached
- School District
- Northside
- Elementary School
- Sara B McAndrew
- Middle School
- Rawlinson
- High School
- Clark
Mortgage Calculator
Listing courtesy of Listing Agent: Devan Bonahoom (dbonahoom@phyllisbrowning.com) from Listing Office: Phyllis Browning Company.
IDX information is provided exclusively for consumers' personal, non-commercial use, that it may not be used for any purpose other than to identify prospective properties consumers may be interested in purchasing, and that the data is deemed reliable but is not guaranteed accurate by the MLS. The MLS may, at its discretion, require use of other disclaimers as necessary to protect participants and/or the MLS from liability. 
Listings provided by LERA MLS