3602 Van Dyke Drive, San Antonio, TX 78218
- $185,000
- 3
- BD
- 1
- BA
- 1,311
- SqFt




- List Price
- $185,000
- Price Change
- ▼ $14,900 1781927732
- MLS#
- 1957472
- Status
- ACTIVE
- County
- Bexar
- City
- San Antonio
- Subdivision
- Wilshire Terrace
- Bedrooms
- 3
- Bathrooms
- 1
- Full Baths
- 1
- Living Area
- 1,311
- Acres
- 0.24
Property Description
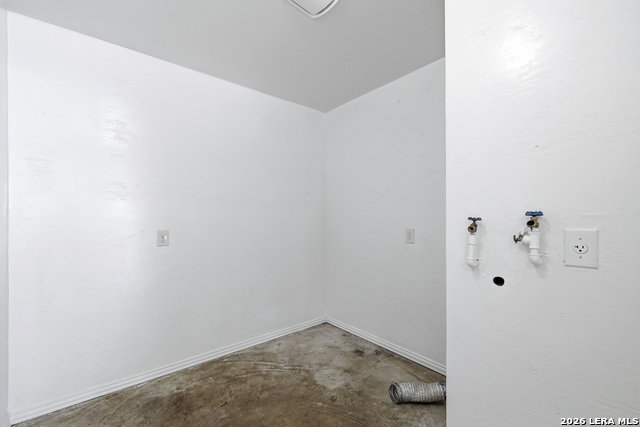
Corner Lot | Flex Space | Major Updates Completed Don't miss this opportunity to own a beautifully updated 3-bedroom home situated on a spacious corner lot just under a quarter acre - offering added space, versatility, and value. Since 2021, the home has seen several key improvements, including laminate flooring throughout, granite kitchen countertops, refreshed kitchen cabinetry, central A/C and heating with ductwork, and a roof replacement completed in February 2022. Inside, you'll find neutral tones and functional living spaces designed for everyday comfort. The converted garage adds valuable flexibility and can easily serve as a second living area, home office, game room, or workout space. A separate utility room located off the covered patio provides a dedicated laundry area for added convenience. Outside, enjoy covered parking with a 2-car carport and a large backyard with endless possibilities - whether you envision gardening, entertaining, or future additions. Conveniently located near shopping, dining, and everyday essentials with quick access to IH-35 and Loop 410, plus close proximity to Fort Sam Houston and JBSA Randolph. Whether you're searching for your next home or an investment opportunity, this property delivers flexibility, updates, and outdoor space at an affordable new price of $185K.
/u.realgeeks.media/sanantoniotxforsale/sanantoniotxforsale_logo.png)
Additional Information
- Days on Market
- 106
- Year Built
- 1961
- Style
- One Story, Ranch
- Stories
- 1
- Builder Name
- Unknown
- Interior Features
- Ceiling Fans, Chandelier, Washer Connection, Dryer Connection, Cook Top, Built-In Oven, Self-Cleaning Oven, Gas Cooking, Refrigerator, Disposal, Ice Maker Connection, Smoke Alarm, Electric Water Heater, Solid Counter Tops
- Master Bdr Desc
- DownStairs, Ceiling Fan
- Fireplace Description
- Not Applicable
- Cooling
- One Central, Heat Pump
- Heating
- Central, Heat Pump
- Exterior Features
- Patio Slab, Privacy Fence, Storage Building/Shed, Mature Trees
- Exterior
- Brick, Siding
- Roof
- Composition
- Floor
- Wood
- Pool Description
- None
- Parking
- Converted Garage
- School District
- North East I.S.D.
- Elementary School
- Wilshire
- Middle School
- Krueger
- High School
- Roosevelt
Mortgage Calculator
Listing courtesy of Listing Agent: Lissangela Zapata (lissan@realtyexecutives.com) from Listing Office: Realty Executives Of S.A..
IDX information is provided exclusively for consumers' personal, non-commercial use, that it may not be used for any purpose other than to identify prospective properties consumers may be interested in purchasing, and that the data is deemed reliable but is not guaranteed accurate by the MLS. The MLS may, at its discretion, require use of other disclaimers as necessary to protect participants and/or the MLS from liability. 
Listings provided by LERA MLS