5203 Wolf Bane Dr, San Antonio, TX 78261
- $505,000
- 5
- BD
- 4
- BA
- 3,453
- SqFt






- List Price
- $505,000
- MLS#
- 1957473
- Status
- ACTIVE
- County
- Bexar
- City
- San Antonio
- Subdivision
- Canyon Crest
- Bedrooms
- 5
- Bathrooms
- 4
- Full Baths
- 3
- Half-baths
- 1
- Living Area
- 3,453
- Acres
- 0.22
Property Description
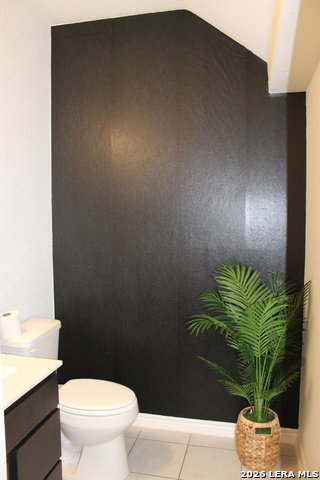
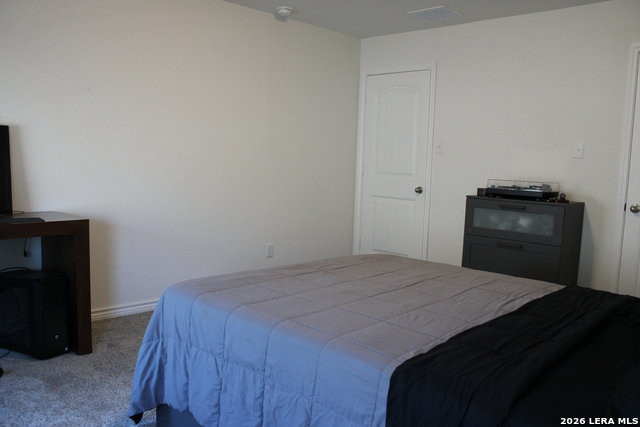
Welcome to this exceptional home in Canyon Crest at Evans! Located at 5203 Wolf Bane Dr in San Antonio, this beautifully built 2023 corner residence offers a perfect blend of modern design, smart features, and everyday comfort. This spacious home features 5 bedrooms, 3 full bathrooms, and 1 half bath. One of the bedrooms includes its own private bathroom, making it ideal for guests or family. Four bedrooms offer generously sized closets, providing ample storage throughout the home. A dedicated office space creates the perfect environment for working from home or studying. The expansive family room offers a comfortable setting for gatherings and relaxation. The kitchen has been thoughtfully upgraded with a stylish backsplash, enhanced cabinetry with soft-close drawers, and improved interior organization for added functionality. Smart home features include upgraded lighting and smart appliances such as the oven and microwave, bringing convenience and efficiency to your daily routine. Additional upgrades include modern light fixtures throughout and a whole-house water softener and filtration system for enhanced water quality. Situated on a corner lot, the property offers a large backyard with plenty of space to design your own outdoor retreat, whether that includes a patio, outdoor kitchen, or pool. The home also includes a two-car garage and is located in a quiet, well-maintained community. Residents enjoy access to a beautiful community pool and playground, providing great spaces to relax and enjoy outdoor activities. Conveniently located near hospitals, healthcare facilities, fitness centers, supermarkets, restaurants, and more, this home offers easy access to everything you need. This is a move-in ready property that combines space, functionality, and modern upgrades-an excellent opportunity to make it your own!
/u.realgeeks.media/sanantoniotxforsale/sanantoniotxforsale_logo.png)
Additional Information
- Days on Market
- 106
- Year Built
- 2022
- Style
- Two Story
- Stories
- 2
- Builder Name
- Unknown
- Lot Description
- Corner
- Interior Features
- Refrigerator, Disposal, Dishwasher, Water Softener (owned), Smoke Alarm
- Master Bdr Desc
- Walk-In Closet
- Fireplace Description
- Not Applicable
- Cooling
- Three+ Central
- Heating
- Central, Heat Pump
- Exterior
- Brick
- Roof
- Composition
- Floor
- Carpeting, Ceramic Tile, Vinyl
- Pool Description
- None
- Parking
- Two Car Garage, Attached
- School District
- Judson
- Elementary School
- Wortham Oaks
- Middle School
- Kitty Hawk
- High School
- Veterans Memorial
Mortgage Calculator
Listing courtesy of Listing Agent: Jeffrey Robillard (jrobillard@trelora.com) from Listing Office: Newfound Real Estate.
IDX information is provided exclusively for consumers' personal, non-commercial use, that it may not be used for any purpose other than to identify prospective properties consumers may be interested in purchasing, and that the data is deemed reliable but is not guaranteed accurate by the MLS. The MLS may, at its discretion, require use of other disclaimers as necessary to protect participants and/or the MLS from liability. 
Listings provided by LERA MLS