1153 Garraty Rd, San Antonio, TX 78209
- $429,900
- 4
- BD
- 2
- BA
- 1,857
- SqFt




- List Price
- $429,900
- Price Change
- ▼ $10,000 1783627650
- MLS#
- 1957478
- Status
- ACTIVE
- County
- Bexar
- City
- San Antonio
- Subdivision
- Terrell Hills
- Bedrooms
- 4
- Bathrooms
- 2
- Full Baths
- 2
- Living Area
- 1,857
- Acres
- 0.28
Property Description
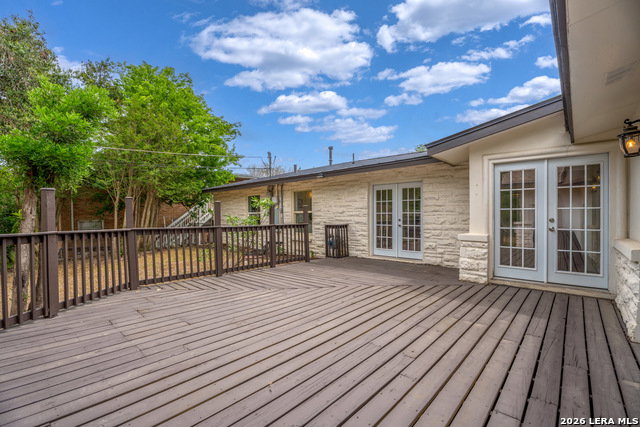
Set in the prestigious community of Terrell Hills, just moments from Alamo Heights and adjacent to Fort Sam Houston, this thoughtfully updated single-story residence offers an exceptional opportunity to own in one of San Antonio's most sought-after locations. Positioned on an expansive, private 0.277-acre lot, the home blends classic character with modern updates across a functional and inviting layout. Natural light fills the living spaces, complemented by warm wood flooring and a seamless flow into the updated kitchen, complete with granite countertops, a gas range, farmhouse sink, and upgraded appliances. The flexible four bedroom configuration allows for a variety of living arrangements, whether accommodating guests, creating a dedicated office, or tailoring the space to your lifestyle. The primary suite offers a quiet retreat with direct access to the outdoor living area, enhancing the home's connection to its spacious surroundings. Outdoors, the oversized lot provides both privacy and potential. A detached two-car garage presents an excellent opportunity for a workshop, studio, or future ADU conversion, adding long-term versatility and value. With major system updates including a recently replaced HVAC and a newer metal roof, this home offers a solid foundation for both immediate enjoyment and future customization. A rare offering in an established, high-demand neighborhood, this property delivers the ideal combination of location, flexibility, and upside potential.
/u.realgeeks.media/sanantoniotxforsale/sanantoniotxforsale_logo.png)
Additional Information
- Days on Market
- 106
- Year Built
- 1950
- Style
- One Story
- Stories
- 1
- Builder Name
- Unknown
- Lot Description
- 1/4 - 1/2 Acre, Level
- Interior Features
- Ceiling Fans, Washer Connection, Dryer Connection, Microwave Oven, Stove/Range, Gas Cooking, Disposal, Dishwasher, Vent Fan, Smoke Alarm, Electric Water Heater, Garage Door Opener
- Master Bdr Desc
- DownStairs, Outside Access, Walk-In Closet, Ceiling Fan, Full Bath
- Fireplace Description
- Not Applicable
- Cooling
- One Central
- Heating
- Central, 1 Unit
- Exterior Features
- Deck/Balcony, Privacy Fence, Storage Building/Shed, Mature Trees, Workshop
- Exterior
- Wood, Rock/Stone Veneer
- Roof
- Metal
- Floor
- Carpeting, Ceramic Tile, Wood
- Pool Description
- None
- Parking
- Two Car Garage, Detached, Rear Entry
- School District
- North East I.S.D.
- Elementary School
- Northwood
- Middle School
- Garner
- High School
- Macarthur
Mortgage Calculator
Listing courtesy of Listing Agent: Sebastiano Formica (seb@formicagrouprealestate.com) from Listing Office: eXp Realty.
IDX information is provided exclusively for consumers' personal, non-commercial use, that it may not be used for any purpose other than to identify prospective properties consumers may be interested in purchasing, and that the data is deemed reliable but is not guaranteed accurate by the MLS. The MLS may, at its discretion, require use of other disclaimers as necessary to protect participants and/or the MLS from liability. 
Listings provided by LERA MLS