131 Grey Woodpecker, San Antonio, TX 78253
- $320,000
- 4
- BD
- 3
- BA
- 2,223
- SqFt




- List Price
- $320,000
- MLS#
- 1957646
- Status
- ACTIVE
- County
- Bexar
- City
- San Antonio
- Subdivision
- Redbird Ranch
- Bedrooms
- 4
- Bathrooms
- 3
- Full Baths
- 2
- Half-baths
- 1
- Living Area
- 2,223
- Acres
- 0.13
Property Description
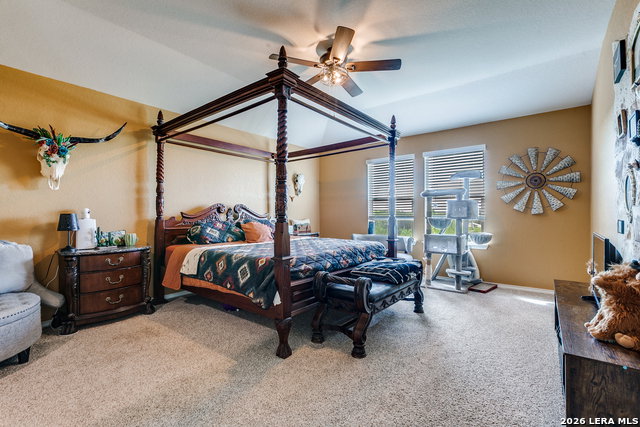
Better than new without the wait -- this 2024-built D.R. Horton home in San Antonio's Redbird Ranch community offers 4 bedrooms, 2.5 bathrooms, and a 2-car garage across 2,223 square feet. The open-concept main floor pairs a gourmet kitchen -- granite countertops, stainless steel appliances, a large island, and corner pantry -- with a bright dining and family room combo, plus a convenient downstairs powder room. Upstairs delivers a versatile game room, a private primary suite with ensuite bath, three additional bedrooms, a full secondary bathroom, and a dedicated laundry room. Energy-efficient features include a HERS 0-85 rating, low-E double-pane windows, a radiant barrier, and a programmable thermostat, backed by a 10-year builder warranty. Outside, enjoy covered front and back patios, a fully irrigated and landscaped yard, and direct backyard gate access to the community fishing pond and walking trail. Redbird Ranch residents also enjoy a pool, clubhouse, tennis and sports courts, a playground, and jogging trails, all zoned to Medina Valley ISD. Smart home technology controls lighting, thermostat, and door locks from your phone. Move-in ready at $143.94 per square foot, this low-maintenance home is minutes from 1604 and Potranco Road for an easy commute to shopping, dining, and the greater San Antonio area.
/u.realgeeks.media/sanantoniotxforsale/sanantoniotxforsale_logo.png)
Additional Information
- Days on Market
- 107
- Year Built
- 2024
- Style
- Two Story
- Stories
- 2
- Builder Name
- D.R. Horton
- Lot Dimensions
- 45x120
- Interior Features
- Washer Connection, Dryer Connection, Microwave Oven, Stove/Range, Disposal, Dishwasher, Ice Maker Connection, Gas Water Heater, Garage Door Opener, Plumb for Water Softener
- Master Bdr Desc
- Upstairs, Walk-In Closet, Full Bath
- Fireplace Description
- Not Applicable
- Cooling
- One Central
- Heating
- Central
- Exterior Features
- Covered Patio, Privacy Fence, Sprinkler System, Double Pane Windows
- Exterior
- Brick, Cement Fiber
- Roof
- Composition
- Floor
- Carpeting, Vinyl
- Pool Description
- None
- Parking
- Two Car Garage
- School District
- Medina Valley I.S.D.
- Elementary School
- Potranco
- Middle School
- Loma Alta
- High School
- Medina Valley
Mortgage Calculator
Listing courtesy of Listing Agent: Tyler Willmann (tylerwwillmann@kw.com) from Listing Office: Keller Williams City-View.
IDX information is provided exclusively for consumers' personal, non-commercial use, that it may not be used for any purpose other than to identify prospective properties consumers may be interested in purchasing, and that the data is deemed reliable but is not guaranteed accurate by the MLS. The MLS may, at its discretion, require use of other disclaimers as necessary to protect participants and/or the MLS from liability. 
Listings provided by LERA MLS