9122 Mustang Pass, San Antonio, TX 78254
- $305,000
- 4
- BD
- 3
- BA
- 2,321
- SqFt




- List Price
- $305,000
- Price Change
- ▼ $14,990 1784860347
- MLS#
- 1957749
- Status
- PRICE CHANGE
- County
- Bexar
- City
- San Antonio
- Subdivision
- Wildhorse At Tausch Farms
- Bedrooms
- 4
- Bathrooms
- 3
- Full Baths
- 2
- Half-baths
- 1
- Living Area
- 2,321
- Acres
- 0.11
Property Description
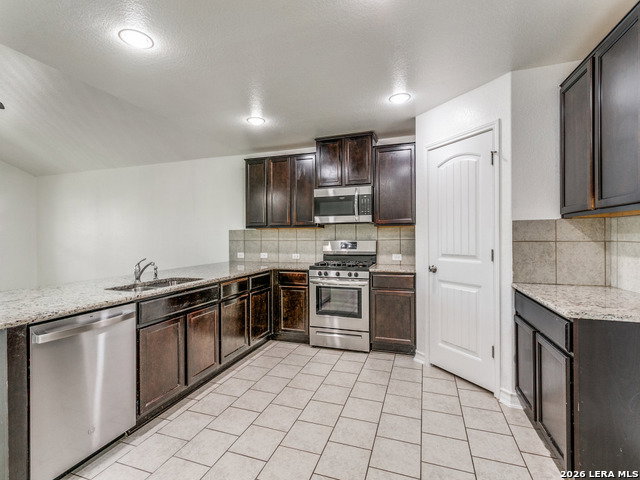
Light and bright through the front door! Separate dining space up front but still close to the kitchen. Beautiful kitchen with granite countertops, breakfast bar, recessed lighting, gas cooking. Frigidaire microwave replaced 3 years ago and GE dishwasher months old. Very open to the living room to easily entertain family and friends. 1/2 bathroom just off kitchen/living room for guests. Primary suite privately tucked at the back of the home for extra privacy. Dual vanities, separate shower and garden tub with a generous sized walk in closet. This floor plan allows parents to have their own space downstairs while you have a game room, 3 bedrooms and full bathroom upstairs for kids and/or visitors. Everybody is happy:) The entire interior of the home has been freshly painted. Water softener, sprinkler system, covered patio. Several different species of oak trees on the property. Red Oak tree as well as a blackberry bush (not in bloom currently) in the backyard. Situated on the edge of a cul-de-sac with no homes in it. A pool and park/playground to enjoy with the neighborhood amenities. Close to Sea World, Christus Santa Rosa Hospital-Westover Hills, Northwest Vista College, Government Canyon State Natural Area, H-E-B plus!, shopping, restaurants, movies. Lackland AFB 14 miles away. Fields Elementary School less than 2 miles away. Jefferson Middle School-a less than 1 mile walk. Zoned to Sotomayor High School, a newly opened campus, in 2022.
/u.realgeeks.media/sanantoniotxforsale/sanantoniotxforsale_logo.png)
Additional Information
- Days on Market
- 105
- Year Built
- 2018
- Style
- Two Story, Traditional
- Stories
- 2
- Builder Name
- Express Homes
- Lot Description
- Cul-de-Sac/Dead End, Mature Trees (ext feat), Level
- Interior Features
- Ceiling Fans, Washer Connection, Dryer Connection, Microwave Oven, Stove/Range, Gas Cooking, Disposal, Dishwasher, Ice Maker Connection, Security System (Owned), Pre-Wired for Security, Electric Water Heater, Garage Door Opener, Plumb for Water Softener, Solid Counter Tops
- Master Bdr Desc
- DownStairs, Walk-In Closet, Ceiling Fan, Full Bath
- Fireplace Description
- Not Applicable
- Cooling
- One Central
- Heating
- Central
- Exterior Features
- Covered Patio, Privacy Fence, Sprinkler System, Double Pane Windows, Mature Trees
- Exterior
- Brick, Cement Fiber
- Roof
- Composition
- Floor
- Carpeting, Ceramic Tile
- Pool Description
- None
- Parking
- Two Car Garage, Attached
- School District
- Northside
- Elementary School
- FIELDS
- Middle School
- Jefferson Jr High
- High School
- Sotomayor High School
Mortgage Calculator
Listing courtesy of Listing Agent: Sara McCaffrey (sara@sshre.net) from Listing Office: Southern Style Hospitality Real Estate.
IDX information is provided exclusively for consumers' personal, non-commercial use, that it may not be used for any purpose other than to identify prospective properties consumers may be interested in purchasing, and that the data is deemed reliable but is not guaranteed accurate by the MLS. The MLS may, at its discretion, require use of other disclaimers as necessary to protect participants and/or the MLS from liability. 
Listings provided by LERA MLS